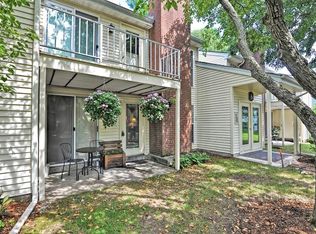
Updated 2nd floor unit in Deerfield Forest features kitchen with white shaker style cabinetry, undermounted stainless steel sink, and granite counter. Luxury laminate flooring throughout the main living area, in unit laundry hook up, new bathroom, one bedroom with spacious closet and slider to a balcony, lovely faux fireplace provides pleasing asthetic to the large livingroom which has access to the balcony and a storage closet. Complex features a pool, tennis courts, walking/jogging trails, and gym. Professional on site management. Well maintained and beautifully landscaped. Walk to West Natick MBTA Commuter Rail Station, minutes to Route 9 and the Turnpike. Why wait, be in for Thanksgiving! Some images in this listing have been digitally altered to show possible furniture configuration, this unit is vacant and ready for your furnishings!
For sale
$325,000
6 Walden Dr APT 6, Natick, MA 01760
1beds
683sqft
Condominium
Built in 1983
-- sqft lot
$319,400 Zestimate®
$476/sqft
$412/mo HOA
What's special
Complex features a poolTennis courtsNew bathroomSlider to a balconyUndermounted stainless steel sinkStorage closetGranite counter
- 3 days
- 167
- 16
Zillow last checked:
Listing updated:
Listed by:
Linda Wigren 617-974-2568,
Conway - Walpole 508-660-2077,
Kelsey Condon 508-254-0593
Source: MLS PIN,MLS#: 73591220
Facts & features
Interior
Bedrooms & bathrooms
- Bedrooms: 1
- Bathrooms: 1
- Full bathrooms: 1
Primary bedroom
- Features: Walk-In Closet(s), Flooring - Laminate, Balcony - Exterior
- Area: 144
- Dimensions: 12 x 12
Bathroom 1
- Features: Bathroom - With Shower Stall, Flooring - Stone/Ceramic Tile
- Area: 60
- Dimensions: 5 x 12
Dining room
- Features: Flooring - Laminate
- Area: 99
- Dimensions: 11 x 9
Kitchen
- Features: Flooring - Stone/Ceramic Tile, Countertops - Stone/Granite/Solid, Cabinets - Upgraded
- Area: 88
- Dimensions: 11 x 8
Living room
- Features: Closet, Flooring - Laminate, Balcony - Exterior
- Area: 208
- Dimensions: 16 x 13
Heating
- Central, Forced Air, Heat Pump
Cooling
- Central Air
Appliances
- Included: Range, Refrigerator
- Laundry: In Unit, Electric Dryer Hookup, Washer Hookup
Features
- Flooring: Tile
- Has basement: No
- Number of fireplaces: 1
- Fireplace features: Living Room
Interior area
- Total structure area: 683
- Total interior livable area: 683 sqft
- Finished area above ground: 683
Property
Parking
- Total spaces: 2
- Parking features: Off Street, Common
- Uncovered spaces: 2
Features
- Entry location: Unit Placement(Upper)
- Exterior features: Balcony
Details
- Parcel number: 673222
- Zoning: PCD
Construction
Type & style
- Home type: Condo
- Property subtype: Condominium
Condition
- Year built: 1983
Utilities & green energy
- Electric: Circuit Breakers
- Sewer: Public Sewer
- Water: Public
- Utilities for property: for Electric Range, for Electric Dryer, Washer Hookup
Community & HOA
Community
- Features: Public Transportation, Shopping, Pool, Tennis Court(s), Walk/Jog Trails, Medical Facility, Highway Access, House of Worship, T-Station
HOA
- Amenities included: Pool, Tennis Court(s), Fitness Center, Trail(s)
- Services included: Water, Sewer, Insurance, Maintenance Structure, Road Maintenance, Maintenance Grounds, Snow Removal, Trash
- HOA fee: $412 monthly
Location
- Region: Natick
Financial & listing details
- Price per square foot: $476/sqft
- Tax assessed value: $307,300
- Annual tax amount: $3,740
- Date on market: 10/15/2026
- Listing terms: Contract
- Exclusions: None
Estimated market value
$319,400
$303,000 - $335,000
$2,026/mo
Price history
| Date | Event | Price |
|---|---|---|
| 10/15/2026 | Listed for sale | $325,000+80.6%$476/sqft |
Source: MLS PIN #73591220 Report a problem | ||
| 3/24/2021 | Listing removed | -- |
Source: Owner Report a problem | ||
| 3/11/2018 | Listing removed | $1,450$2/sqft |
Source: Owner Report a problem | ||
| 1/11/2018 | Price change | $1,450-17.1%$2/sqft |
Source: Owner Report a problem | ||
| 1/9/2018 | Listed for rent | $1,750$3/sqft |
Source: Owner Report a problem | ||
| 7/2/2015 | Sold | $180,000$264/sqft |
Source: C21 Commonwealth Sold #71826614_01760_6 Report a problem | ||
Public tax history
Tax history is unavailable.
Monthly payment
Est. payment
Payment breakdown
Explore the cost of this home by adjusting the details. Changes won't be saved.Climate risks
Neighborhood: 01760


Similar homes
- $334,9001 bd1 ba600 sqft14 Walden Dr APT 8, Natick, MA 01760For Sale
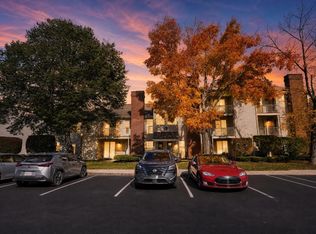 MLS ID #73589307, Jonathan Minerick, homecoin.com. MLS PIN
 - $319,5001 bd1 ba698 sqftNatick Green, Natick, MA 01760For Sale
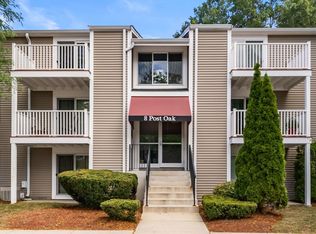 MLS ID #73582429, Alex Zhang, HMW Real Estate, LLC. MLS PIN
 - $289,9001 bd1 ba778 sqftNatick Village Condominiums, Natick, MA 01760For Sale
 MLS ID #73583680, Joseph P. Ferrazzi, TRG Realty Services. MLS PIN
 - $304,9001 bd1 ba778 sqftNatick Village, Natick, MA 01760For Sale
 MLS ID #73576327, Damian KokEnnen, SkyBridge Realty, LLC. MLS PIN
