Conveniently located just a 12-minute walk to MBTA Franklin Station Downtown, approximately a 20-minute walk to Dean College, and a short drive to Route 495, this property offers an excellent opportunity for buyers looking to build equity and make a space their own! Enjoy easy access to nearby shopping, and a variety of local restaurants, all within comfortable walking distance. The interior needs painting throughout, carpets replaced, and two windows need repair/replacement, making this a great opportunity to customize the space to your taste and style. Hot water heater was replaced in 2019. Rentals are allowed. Only 2 cats allowed per unit. Property is being sold as-is, and the buyer will be responsible for obtaining the smoke certificate. Please note that the seller smoked in the unit. Bring your ideas, roll up your sleeves, and discover the possibilities this property has to offer!
For sale
$187,500
69 Milliken Ave APT 1A, Franklin, MA 02038
1beds
627sqft
Condominium
Built in 1980
-- sqft lot
$214,500 Zestimate®
$299/sqft
$292/mo HOA
What's special
- 23 days
- 470
- 31
Zillow last checked:
Listing updated:
Listed by:
Karen McLinden 508-642-6645,
Beautiful Day Real Estate 774-319-5777
Source: MLS PIN,MLS#: 73591445
Facts & features
Interior
Bedrooms & bathrooms
- Bedrooms: 1
- Bathrooms: 1
- Full bathrooms: 1
Primary bedroom
- Features: Closet, Flooring - Wall to Wall Carpet
- Level: First
- Area: 165
- Dimensions: 11 x 15
Bathroom 1
- Features: Bathroom - Full, Bathroom - Tiled With Tub & Shower, Closet, Flooring - Stone/Ceramic Tile
- Level: First
- Area: 49
- Dimensions: 7 x 7
Dining room
- Features: Flooring - Wall to Wall Carpet
- Level: First
- Area: 88
- Dimensions: 8 x 11
Kitchen
- Features: Flooring - Stone/Ceramic Tile
- Level: First
- Area: 70
- Dimensions: 7 x 10
Living room
- Features: Flooring - Wall to Wall Carpet
- Level: First
- Area: 110
- Dimensions: 10 x 11
Heating
- Electric Baseboard, Electric
Cooling
- Wall Unit(s)
Appliances
- Included: Range, Dishwasher, Refrigerator
- Laundry: Common Area, In Building
Features
- Internet Available - Unknown
- Flooring: Tile, Carpet
- Has basement: No
- Has fireplace: No
- Common walls with other units/homes: No One Below
Interior area
- Total structure area: 627
- Total interior livable area: 627 sqft
- Finished area above ground: 627
Property
Parking
- Total spaces: 2
- Parking features: Off Street, Common, Paved
- Uncovered spaces: 2
Features
- Entry location: Unit Placement(Front,Partially Below Grade)
Details
- Parcel number: M:0279 B:0200 L:00000001,91556
- Zoning: res
- Other equipment: Intercom
Construction
Type & style
- Home type: Condo
- Property subtype: Condominium
Condition
- Year built: 1980
Utilities & green energy
- Electric: Circuit Breakers
- Sewer: Public Sewer
- Water: Public
- Utilities for property: for Electric Range
Community & HOA
Community
- Features: Public Transportation, Shopping, Park, Highway Access, T-Station, University
- Security: Intercom
HOA
- Amenities included: Laundry
- Services included: Water, Sewer, Insurance, Maintenance Structure, Maintenance Grounds, Snow Removal, Trash
- HOA fee: $292 monthly
Location
- Region: Franklin
Financial & listing details
- Price per square foot: $299/sqft
- Tax assessed value: $206,900
- Annual tax amount: $2,363
- Date on market: 10/14/2026
Estimated market value
$214,500
$197,000 - $230,000
$1,703/mo
Price history
| Date | Event | Price |
|---|---|---|
| 10/15/2026 | Listed for sale | $187,500+146.7%$299/sqft |
Source: MLS PIN #73591445 Report a problem | ||
| 7/27/1989 | Sold | $76,000$121/sqft |
Source: Public Record Report a problem | ||
Public tax history
| Year | Property taxes | Tax assessment |
|---|---|---|
| 2025 | $2,247 +10.5% | $193,400 +12.2% |
| 2024 | $2,033 +13.5% | $172,400 +21.1% |
| 2023 | $1,791 -8.9% | $142,400 +1.8% |
| 2022 | $1,966 +11.6% | $139,900 +16.4% |
| 2021 | $1,761 +4.9% | $120,200 +3.9% |
| 2020 | $1,679 +7.8% | $115,700 +8.9% |
| 2019 | $1,557 +2% | $106,200 +1.9% |
| 2018 | $1,527 +23.6% | $104,200 +23% |
| 2017 | $1,235 +3.8% | $84,700 +3.2% |
| 2016 | $1,190 +15.2% | $82,100 +18% |
| 2015 | $1,033 +2.7% | $69,600 |
| 2014 | $1,006 -21.3% | $69,600 -22% |
| 2013 | $1,279 -9.2% | $89,200 -13.1% |
| 2012 | $1,409 -3.8% | $102,600 -9.3% |
| 2011 | $1,465 +23.1% | $113,100 +14.4% |
| 2010 | $1,190 -8.9% | $98,900 -15.4% |
| 2009 | $1,306 +0.6% | $116,900 -7.9% |
| 2008 | $1,298 +0.3% | $126,900 -13.1% |
| 2007 | $1,294 | $146,000 |
Find assessor info on the county website
Monthly payment
Est. payment
Payment breakdown
Explore the cost of this home by adjusting the details. Changes won't be saved.Climate risks
Neighborhood: 02038


Similar homes
- $229,0001 bd1 ba638 sqftMilliken Hills, Franklin, MA 02038For Sale
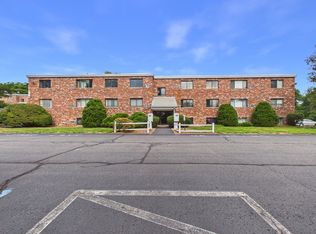 MLS ID #73575750, Kamil Sarji, Gold Door Realty. MLS PIN
- $279,9002 bd1 ba939 sqftFranklin Crossing Condominiums, Franklin, MA 02038For Sale
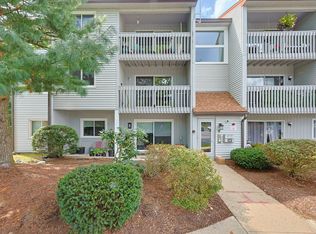 MLS ID #73590693, Colombo Amara ONE Team, Realty ONE Group Suburban Lifestyle. MLS PIN
- $195,0002 bd1 ba712 sqftSouth Hills Condominium Association, North Providence, RI 02904For Sale
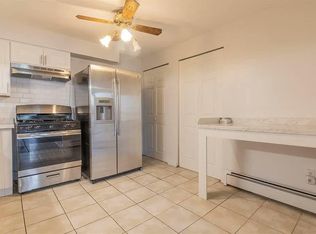
 MLS ID #1427843, Daniel Kelleher, Keller Williams Realty. StateWide MLS RI
- $199,0001 bd1 ba577 sqftTrey Gardens, North Attleboro, MA 02760For Sale
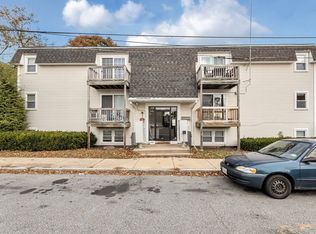 MLS ID #73596594, David Greenwood, Insight Realty Group, Inc.. MLS PIN
- $199,9002 bd1 ba827 sqftRiverview Condominiums, Lincoln, RI 02865For SaleMLS ID #1422905, Kyle Seyboth, Century 21 Limitless. StateWide MLS RI
- $157,0002 bd1 ba785 sqft414-420 Rathbun Street, Woonsocket, RI 02895For SaleMLS ID #1425295, Talib Hussain, Keller Williams Realty. StateWide MLS RI
- $152,0002 bd1 ba760 sqft414-420 Rathbun, Woonsocket, RI 02895For SaleMLS ID #1425302, Talib Hussain, Keller Williams Realty. StateWide MLS RI
- $244,9002 bd1 ba780 sqftQuail Run, Lincoln, RI 02838For SaleMLS ID #1427153, Aaron Johnson, RE/MAX Platinum. StateWide MLS RI
- $145,0002 bd1 ba725 sqft414-420 Rathbun Street, Woonsocket, RI 02895For SaleMLS ID #1425300, Talib Hussain, Keller Williams Realty. StateWide MLS RI
- $148,4002 bd1 ba742 sqft414-420 Rathbun Street, Woonsocket, RI 02895For SaleMLS ID #1425293, Talib Hussain, Keller Williams Realty. StateWide MLS RI
- $204,9991 bd1 ba780 sqftCountry Lane Estates, North Providence, RI 02904For SaleMLS ID #1426170, Aaron Coutu, Keller Williams Leading Edge. StateWide MLS RI
- $224,9002 bd1 ba780 sqftQuail Run At New River, Lincoln, RI 02838For SaleMLS ID #1419502, Stephanie Soscia, Premier Homes Realty, LLC. StateWide MLS RI
