Discover a refined urban lifestyle at 85 Granite St U:1 in Worcester, MA. This 1500 square foot condominium, built in 1928, offers a unique blend of historic charm and comfortable living, presenting an exceptional opportunity for those seeking a distinguished residence. The first floor hosts the primary living spaces, including three well-proportioned bedrooms, providing ample room for rest and rejuvenation. This residence features one full bathroom and an additional half bathroom, offering convenience and flexibility for residents and guests alike. With two dedicated garage spaces, and two additional parking spot, parking is effortlessly accommodated. Experience the enduring appeal of this three-story condominium, a perfect setting for creating new memories and enjoying a vibrant community. Close proximity to St. Paul's, route 20, 146, 122 and 290.
Pending
Price cut: $9.6K (10/15)
$299,900
85 Granite St #1, Worcester, MA 01604
3beds
1,500sqft
Condominium
Built in 1928
-- sqft lot
$304,000 Zestimate®
$200/sqft
$300/mo HOA
What's special
Three-story condominiumAdditional half bathroomHistoric charmTwo dedicated garage spacesThree well-proportioned bedrooms
- 41 days
- 517
- 25
Zillow last checked:
Listing updated:
Listed by:
The Riel Estate Team 774-200-8697,
Keller Williams Pinnacle Central 508-754-3020,
Nathan Riel 774-200-8697
Source: MLS PIN,MLS#: 73585828
Facts & features
Interior
Bedrooms & bathrooms
- Bedrooms: 3
- Bathrooms: 2
- Full bathrooms: 1
- 1/2 bathrooms: 1
Primary bedroom
- Features: Flooring - Vinyl, Lighting - Overhead
- Level: First
- Area: 174.42
- Dimensions: 13.42 x 13
Bedroom 2
- Features: Flooring - Vinyl
- Level: First
- Area: 146.57
- Dimensions: 10.17 x 14.42
Bedroom 3
- Features: Flooring - Vinyl
- Level: First
- Area: 133
- Dimensions: 11.08 x 12
Bathroom 1
- Level: First
- Area: 63.73
- Dimensions: 11.08 x 5.75
Bathroom 2
- Level: First
- Area: 67.42
- Dimensions: 11.08 x 6.08
Dining room
- Features: Flooring - Vinyl
- Level: First
- Area: 420.75
- Dimensions: 15.58 x 27
Kitchen
- Features: Flooring - Vinyl
- Level: First
- Area: 213.35
- Dimensions: 17.42 x 12.25
Living room
- Features: Flooring - Vinyl, Lighting - Overhead, Archway
- Level: First
- Area: 270.49
- Dimensions: 17.08 x 15.83
Heating
- Steam
Cooling
- None
Appliances
- Included: Range, Refrigerator, Washer, Dryer
- Laundry: First Floor, In Unit
Features
- Entrance Foyer
- Windows: Insulated Windows
- Has basement: Yes
- Has fireplace: No
Interior area
- Total structure area: 1,500
- Total interior livable area: 1,500 sqft
- Finished area above ground: 1,500
Property
Parking
- Total spaces: 4
- Parking features: Detached
- Garage spaces: 2
- Uncovered spaces: 2
Features
- Entry location: Unit Placement(Ground)
- Patio & porch: Porch
- Exterior features: Porch
Details
- Parcel number: M:0035 B:0021 L:8501,4557991
- Zoning: RES
Construction
Type & style
- Home type: Condo
- Architectural style: Other (See Remarks)
- Property subtype: Condominium
Materials
- Frame
- Roof: Shingle
Condition
- Year built: 1928
Utilities & green energy
- Electric: 100 Amp Service
- Sewer: Public Sewer
- Water: Public
Community & HOA
HOA
- Services included: Water, Sewer, Insurance, Maintenance Grounds, Snow Removal
- HOA fee: $300 monthly
Location
- Region: Worcester
Financial & listing details
- Price per square foot: $200/sqft
- Tax assessed value: $216,500
- Annual tax amount: $2,875
- Date on market: 10/3/2026
Estimated market value
$304,000
$289,000 - $319,000
$2,588/mo
Price history
| Date | Event | Price |
|---|---|---|
| 10/26/2026 | Pending sale | $299,900$200/sqft |
Source: MLS PIN #73585828 Report a problem | ||
| 10/15/2026 | Price change | $299,900-3.1%$200/sqft |
Source: MLS PIN #73585828 Report a problem | ||
| 10/2/2026 | Listed for sale | $309,500+342.1%$206/sqft |
Source: MLS PIN #73585828 Report a problem | ||
| 10/2/2014 | Sold | $70,000$47/sqft |
Source: Public Record Report a problem | ||
| 10/2/2013 | Sold | $70,000-26.3%$47/sqft |
Source: Agent Provided Report a problem | ||
| 11/10/2011 | Listing removed | $95,000$63/sqft |
Source: ZipRealty, Inc. #71276097 Report a problem | ||
| 8/18/2011 | Listed for sale | $95,000+92.5%$63/sqft |
Source: ZipRealty, Inc. #71276097 Report a problem | ||
| 11/19/2008 | Sold | $49,350-44%$33/sqft |
Source: Public Record Report a problem | ||
| 4/25/2008 | Sold | $88,125-6.3%$59/sqft |
Source: Public Record Report a problem | ||
| 3/26/2008 | Listed for sale | $94,000$63/sqft |
Source: MLS Property Information Network Report a problem | ||
Public tax history
| Year | Property taxes | Tax assessment |
|---|---|---|
| 2025 | $2,833 +8.4% | $214,800 +13% |
| 2024 | $2,614 +9.7% | $190,100 +14.4% |
| 2023 | $2,383 +53.1% | $166,200 +62.5% |
| 2022 | $1,556 -0.8% | $102,300 +6.1% |
| 2021 | $1,569 -11.9% | $96,400 -7.9% |
| 2020 | $1,780 -3.1% | $104,700 +2.6% |
| 2019 | $1,836 -1.2% | $102,000 +3.8% |
| 2018 | $1,859 -7.5% | $98,300 -6% |
| 2017 | $2,010 -6.8% | $104,600 |
| 2016 | $2,156 +2.7% | $104,600 |
| 2015 | $2,099 +2.7% | $104,600 |
| 2014 | $2,044 +51% | $104,600 +43.5% |
| 2013 | $1,354 +2.7% | $72,900 -6.1% |
| 2012 | $1,318 -20.8% | $77,600 -29.4% |
| 2010 | $1,665 -23.1% | $109,900 -31.4% |
| 2009 | $2,164 -1.9% | $160,300 -8.9% |
| 2008 | $2,207 +6.7% | $176,000 +2.9% |
| 2007 | $2,069 | $171,000 |
Find assessor info on the county website
Monthly payment
Est. payment
Payment breakdown
Explore the cost of this home by adjusting the details. Changes won't be saved.Climate risks
Neighborhood: 01604


Similar homes
- $319,9002 bd2 ba1.2k sqftSunderland Woods Condominium, Worcester, MA 01604For Sale
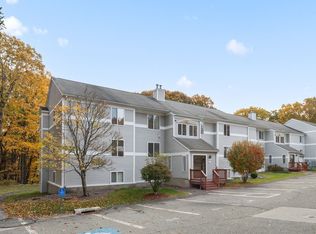 MLS ID #73597042, Jim Black Group, Real Broker MA, LLC. MLS PIN
- $309,9002 bd2 ba1.2k sqftSunderland Woods Condominiums, Worcester, MA 01604For Sale
 MLS ID #73588611, Rheault Real Estate Team, Coldwell Banker Realty - Worcester. MLS PIN
- $419,0003 bd1 ba1.2k sqft5 Phoenix St, Worcester, MA 01604For Sale
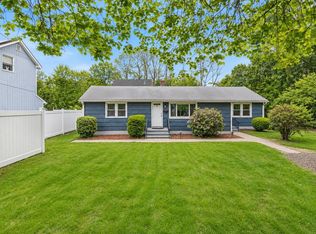 MLS ID #73600985, Nicholas Maruca, Castinetti Realty Group. MLS PIN
- $349,9993 bd1 ba946 sqft25 Johnson St, Worcester, MA 01604For Sale
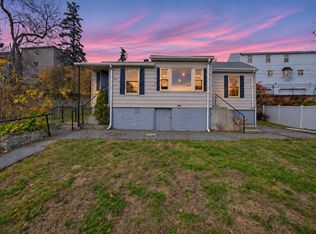 MLS ID #73601479, Shourya Nandrajog, eXp Realty LLC. MLS PIN
