Beautiful 3-bedroom, 2.5 bath home featuring an open floor plan, hardwood floors throughout, stainless steel appliances, and granite countertops with a spacious kitchen island. Enjoy the comfortable family room which opens onto a patio overlooking a level backyard - perfect for relaxing or entertaining. Minutes to Route 146
For sale
$589,000
100 Sprague St, Northbridge, MA 01534
3beds
1,800sqft
Single Family Residence
Built in 1955
1.25 Acres Lot
$575,900 Zestimate®
$327/sqft
$-- HOA
What's special
Level backyardComfortable family roomGranite countertopsOpen floor planHardwood floors throughoutStainless steel appliancesSpacious kitchen island
- 35 days
- 1,221
- 87
Zillow last checked:
Listing updated:
Listed by:
Susan Davis 508-341-5906,
Century 21 Custom Home Realty 508-473-4777,
Cindy Donati 508-341-8950
Source: MLS PIN,MLS#: 73590024
Facts & features
Interior
Bedrooms & bathrooms
- Bedrooms: 3
- Bathrooms: 3
- Full bathrooms: 2
- 1/2 bathrooms: 1
Primary bedroom
- Features: Bathroom - Full, Walk-In Closet(s), Flooring - Wood
- Level: First
- Area: 168
- Dimensions: 14 x 12
Bedroom 2
- Features: Closet, Flooring - Wood
- Level: First
- Area: 144
- Dimensions: 12 x 12
Bedroom 3
- Features: Closet, Flooring - Wood
- Level: First
- Area: 99
- Dimensions: 9 x 11
Primary bathroom
- Features: Yes
Bathroom 1
- Features: Bathroom - With Tub & Shower, Flooring - Stone/Ceramic Tile
- Level: First
- Area: 64
- Dimensions: 8 x 8
Bathroom 2
- Features: Bathroom - Half, Dryer Hookup - Gas, Washer Hookup
- Level: First
- Area: 48
- Dimensions: 8 x 6
Bathroom 3
- Features: Bathroom - Full, Bathroom - Tiled With Shower Stall, Flooring - Stone/Ceramic Tile
- Level: First
- Area: 45
- Dimensions: 9 x 5
Dining room
- Features: Flooring - Wood, Open Floorplan
- Level: First
- Area: 132
- Dimensions: 11 x 12
Family room
- Features: Flooring - Wood, Exterior Access, Sunken
- Level: First
- Area: 132
- Dimensions: 11 x 12
Kitchen
- Features: Flooring - Wood, Dining Area, Countertops - Stone/Granite/Solid, Kitchen Island, Open Floorplan, Stainless Steel Appliances
- Level: First
- Area: 252
- Dimensions: 21 x 12
Living room
- Features: Flooring - Wood
- Level: First
- Area: 204
- Dimensions: 17 x 12
Heating
- Baseboard, Propane
Cooling
- Central Air
Appliances
- Included: Range, Dishwasher, Refrigerator, Washer, Dryer
- Laundry: Washer Hookup
Features
- Flooring: Wood, Tile
- Basement: Full,Concrete
- Has fireplace: No
Interior area
- Total structure area: 1,800
- Total interior livable area: 1,800 sqft
- Finished area above ground: 1,800
Property
Parking
- Total spaces: 4
- Parking features: Attached, Paved Drive, Off Street
- Attached garage spaces: 1
- Uncovered spaces: 3
Features
- Patio & porch: Deck
- Exterior features: Deck
Lot
- Size: 1.25 Acres
Details
- Foundation area: 1482
- Parcel number: M:0019 B:0112 L:0000,1639903
- Zoning: R1
Construction
Type & style
- Home type: SingleFamily
- Architectural style: Ranch
- Property subtype: Single Family Residence
Materials
- Frame
- Foundation: Concrete Perimeter
- Roof: Shingle
Condition
- Year built: 1955
Utilities & green energy
- Sewer: Private Sewer
- Water: Private
- Utilities for property: Washer Hookup
Community & HOA
Community
- Features: Public Transportation, Shopping, Park, Golf, Medical Facility, Highway Access, Private School, Public School
HOA
- Has HOA: No
Location
- Region: Northbridge
Financial & listing details
- Price per square foot: $327/sqft
- Tax assessed value: $411,500
- Annual tax amount: $4,786
- Date on market: 10/13/2026
Estimated market value
$575,900
$547,000 - $605,000
$2,420/mo
Price history
| Date | Event | Price |
|---|---|---|
| 10/13/2026 | Listed for sale | $589,000+489.6%$327/sqft |
Source: MLS PIN #73590024 Report a problem | ||
| 11/28/2016 | Listing removed | $99,900$56/sqft |
Source: RE/MAX Executive Realty #72093468 Report a problem | ||
| 11/18/2016 | Pending sale | $99,900$56/sqft |
Source: RE/MAX Executive Realty #72093468 Report a problem | ||
| 11/15/2016 | Listed for sale | $99,900+7.5%$56/sqft |
Source: RE/MAX Executive Realty #72093468 Report a problem | ||
| 4/9/2001 | Sold | $92,900-81.9%$52/sqft |
Source: Public Record Report a problem | ||
| 6/15/2000 | Sold | $514,300$286/sqft |
Source: Public Record Report a problem | ||
Public tax history
| Year | Property taxes | Tax assessment |
|---|---|---|
| 2025 | $4,604 +1.6% | $390,500 +4.2% |
| 2024 | $4,531 -1.3% | $374,800 +5.8% |
| 2023 | $4,589 +18.5% | $354,100 +26% |
| 2022 | $3,871 +3.6% | $281,100 +9% |
| 2021 | $3,736 +7% | $257,800 +2.2% |
| 2020 | $3,490 +10% | $252,200 +3.1% |
| 2019 | $3,174 +5.3% | $244,700 +5% |
| 2018 | $3,015 -0.8% | $233,000 +3.7% |
| 2017 | $3,039 +6.3% | $224,600 +8% |
| 2016 | $2,860 +2.8% | $208,000 |
| 2015 | $2,783 +0.9% | $208,000 |
| 2014 | $2,758 +6.2% | $208,000 -1.1% |
| 2013 | $2,597 -5.6% | $210,300 -2.1% |
| 2012 | $2,752 +7.4% | $214,800 -2% |
| 2011 | $2,563 +0.9% | $219,100 -10.3% |
| 2010 | $2,541 -1.7% | $244,300 -5% |
| 2009 | $2,586 +4.7% | $257,100 -9.7% |
| 2008 | $2,469 +4.7% | $284,800 +3.2% |
| 2007 | $2,358 -0.9% | $276,100 |
| 2006 | $2,380 +7.4% | $276,100 +12.8% |
| 2005 | $2,217 -6.9% | $244,700 +35.8% |
| 2004 | $2,382 +2.4% | $180,200 |
| 2003 | $2,326 +28.7% | $180,200 +57.1% |
| 2001 | $1,807 +17% | $114,700 +10.1% |
| 1998 | $1,544 | $104,200 |
Find assessor info on the county website
Monthly payment
Est. payment
Payment breakdown
Explore the cost of this home by adjusting the details. Changes won't be saved.Climate risks
Neighborhood: 01534

Similar homes
- $639,9004 bd3 ba2k sqft69 Kerry Ln, Northbridge, MA 01534For Sale
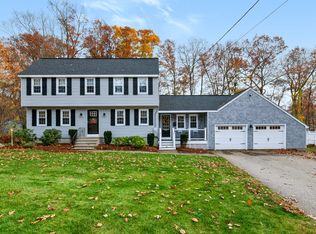 MLS ID #73599610, Crystal Stockwell, ERA Key Realty Services. MLS PIN
- $529,9003 bd2 ba1.1k sqft144 Swift Rd, Northbridge, MA 01534For Sale
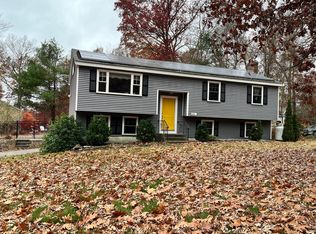 MLS ID #73600219, Heather McKeon Mawn, Lamacchia Realty, Inc.. MLS PIN
- $564,9003 bd2 ba1.7k sqft57 Quaker St, Northbridge, MA 01534For Sale
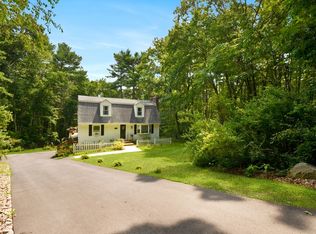 MLS ID #73557138, Michelle Granger, REMAX Executive Realty. MLS PIN
- $499,9003 bd2 ba1.4k sqft1076 Hill St, Northbridge, MA 01534For Sale
 MLS ID #73589070, Heather McKeon Mawn, Lamacchia Realty, Inc.. MLS PIN
