Spacious 4-bedroom, 2.5-bath split-entry home offering 2,878 square feet of comfortable living on a peaceful dead-end street. At the heart of the home, a dramatic, light-filled great room welcomes you with soaring vaulted ceilings, a skylight, French doors and a gas fireplace (propane tank needed)—an inviting setting for quiet evenings or gathering with family and friends. The great room also features a multi-speaker surround-sound system with flush mounted speakers and amplifier included in the sale. The updated kitchen and flexible living areas make everyday life easy, while the lower level offers additional space with potential for an in-law setup. Two generously sized primary bedrooms each feature a walk-in closet and a second closet, giving you room to choose the arrangement that suits you best. Outside, the patio and hot tub offer a lovely place to unwind. A colorful pollinator garden winds through the yard, bringing seasonal blooms, fluttering butterflies and visiting birds, while adding beauty and a sense of privacy. Enjoy an evening on the patio by the stone firepit. Trail access near the backyard leads to paths along an old railroad line and onward toward Dorothy Pond, where you can enjoy fishing and boating. Fully paid-off solar panels transfer with the sale and help reduce monthly electric bills. A two-car garage and convenient Mass Pike access add everyday practicality to this distinctive home, where generous space, outdoor charm and flexible living come together.
For sale
$649,900
20 Gover Rd, Millbury, MA 01527
4beds
2,878sqft
Single Family Residence
Built in 1985
0.29 Acres Lot
$641,600 Zestimate®
$226/sqft
$-- HOA
What's special
Gas fireplaceTwo-car garageHot tubUpdated kitchenPeaceful dead-end streetColorful pollinator gardenFlexible living
- 2 days
- 547
- 20
Zillow last checked:
Listing updated:
Listed by:
Brendon Sullivan-Monson 774-545-0790,
StartPoint Realty 978-422-3999
Source: MLS PIN,MLS#: 73590991
Facts & features
Interior
Bedrooms & bathrooms
- Bedrooms: 4
- Bathrooms: 3
- Full bathrooms: 2
- 1/2 bathrooms: 1
Heating
- Forced Air, Electric Baseboard, Oil
Cooling
- Central Air
Appliances
- Included: Electric Water Heater, Water Heater, Range, Microwave, ENERGY STAR Qualified Refrigerator, ENERGY STAR Qualified Dryer, ENERGY STAR Qualified Dishwasher, ENERGY STAR Qualified Washer
- Laundry: Electric Dryer Hookup, Washer Hookup
Features
- Wired for Sound
- Flooring: Tile, Carpet, Concrete, Laminate
- Doors: Insulated Doors, Storm Door(s)
- Windows: Insulated Windows, Screens
- Basement: Partially Finished,Walk-Out Access,Interior Entry,Garage Access,Concrete
- Number of fireplaces: 1
Interior area
- Total structure area: 2,878
- Total interior livable area: 2,878 sqft
- Finished area above ground: 2,430
- Finished area below ground: 448
Property
Parking
- Total spaces: 6
- Parking features: Attached, Paved
- Attached garage spaces: 2
- Uncovered spaces: 4
Features
- Patio & porch: Deck, Patio
- Exterior features: Deck, Patio, Rain Gutters, Hot Tub/Spa, Storage, Screens, Drought Tolerant/Water Conserving Landscaping, Garden
- Has spa: Yes
- Spa features: Private
- Frontage length: 100.00
Lot
- Size: 0.29 Acres
- Features: Cul-De-Sac, Level
Details
- Parcel number: M:0030 B:0152 L:0000,3580057
- Zoning: R
Construction
Type & style
- Home type: SingleFamily
- Architectural style: Split Entry
- Property subtype: Single Family Residence
Materials
- Frame, Stone
- Foundation: Concrete Perimeter
- Roof: Shingle
Condition
- Year built: 1985
Utilities & green energy
- Electric: Circuit Breakers, 200+ Amp Service
- Sewer: Public Sewer
- Water: Public
- Utilities for property: for Electric Range, for Electric Oven, for Electric Dryer, Washer Hookup
Green energy
- Water conservation: Water-Smart Landscaping
Community & HOA
Community
- Features: Park, Walk/Jog Trails, Medical Facility, Bike Path, Conservation Area, Highway Access, Public School
HOA
- Has HOA: No
Location
- Region: Millbury
Financial & listing details
- Price per square foot: $226/sqft
- Tax assessed value: $665,500
- Annual tax amount: $8,565
- Date on market: 10/14/2026
Estimated market value
$641,600
$610,000 - $674,000
$4,101/mo
Price history
| Date | Event | Price |
|---|---|---|
| 10/15/2026 | Listed for sale | $649,900+58.5%$226/sqft |
Source: MLS PIN #73590991 Report a problem | ||
| 4/26/2019 | Sold | $410,000+2.5%$142/sqft |
Source: Public Record Report a problem | ||
| 3/12/2019 | Pending sale | $399,900$139/sqft |
Source: KW Pinnacle Metrowest #72460747 Report a problem | ||
| 3/5/2019 | Listed for sale | $399,900-5.9%$139/sqft |
Source: Keller Williams Realty Westborough #72460747 Report a problem | ||
| 12/2/2018 | Listing removed | $425,000$148/sqft |
Source: KW Pinnacle Metrowest #72410063 Report a problem | ||
| 10/31/2018 | Price change | $425,000-2.3%$148/sqft |
Source: KW Pinnacle Metrowest #72410063 Report a problem | ||
| 10/13/2018 | Listed for sale | $435,000+107.1%$151/sqft |
Source: Keller Williams Realty Westborough #72410063 Report a problem | ||
| 4/19/2001 | Sold | $210,000+69.4%$73/sqft |
Source: Public Record Report a problem | ||
| 4/29/1992 | Sold | $124,000$43/sqft |
Source: Public Record Report a problem | ||
Public tax history
| Year | Property taxes | Tax assessment |
|---|---|---|
| 2025 | $8,283 +9% | $618,600 +7.7% |
| 2024 | $7,598 +10% | $574,300 +20.1% |
| 2023 | $6,907 +12.2% | $478,000 +16.5% |
| 2022 | $6,155 +1.6% | $410,300 +4.5% |
| 2021 | $6,058 +2.2% | $392,600 +1.5% |
| 2020 | $5,928 +0.7% | $386,700 +4.1% |
| 2019 | $5,888 +1% | $371,500 +4.1% |
| 2018 | $5,830 +10.4% | $356,800 +11% |
| 2017 | $5,281 +5.3% | $321,400 +5.5% |
| 2016 | $5,015 +3.4% | $304,700 +3.4% |
| 2015 | $4,852 +3.1% | $294,800 +7.2% |
| 2014 | $4,704 +3.7% | $275,100 |
| 2013 | $4,534 +4% | $275,100 -2.7% |
| 2012 | $4,361 +4.2% | $282,800 -1.7% |
| 2011 | $4,185 +2% | $287,600 -5.7% |
| 2010 | $4,104 +4.2% | $304,900 -9.2% |
| 2009 | $3,937 +13.4% | $335,900 +10.4% |
| 2008 | $3,472 +2.6% | $304,300 -6.1% |
| 2007 | $3,385 -0.7% | $324,200 +8.5% |
| 2006 | $3,408 +13% | $298,700 +14.7% |
| 2005 | $3,015 +2.7% | $260,400 +33.2% |
| 2004 | $2,936 +0.1% | $195,500 |
| 2003 | $2,933 +3.7% | $195,500 +32.5% |
| 2002 | $2,828 +22.4% | $147,600 |
| 2000 | $2,311 | $147,600 |
Find assessor info on the county website
Monthly payment
Est. payment
Payment breakdown
Explore the cost of this home by adjusting the details. Changes won't be saved.Climate risks
Neighborhood: 01527
Similar homes
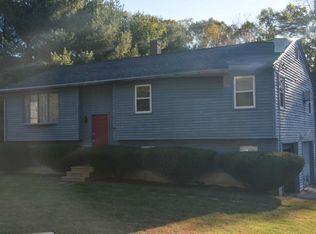
- $625,0005 bd2 ba2.1k sqft15 Sycamore St, Millbury, MA 01527For Sale
 MLS ID #73552125, Lisa Batista, Coldwell Banker Realty - Wellesley. MLS PIN
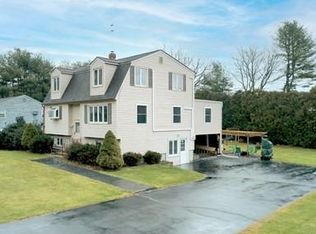
 - $639,0004 bd3 ba1.8k sqft4 Azalea Cir, Millbury, MA 01527For Sale
 MLS ID #73547932, Geetanjali Pathak, Keller Williams Pinnacle MetroWest. MLS PIN
 - $675,0004 bd3 ba2.1k sqft1459 Grafton Rd, Millbury, MA 01527For Sale
 MLS ID #73578512, Pamela Smeagle, Mathieu Newton Sotheby's International Realty. MLS PIN
 - $588,9994 bd3 ba2.3k sqft9 Waters St, Millbury, MA 01527For Sale
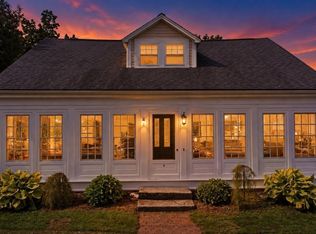 MLS ID #73577715, Kimberlee Hughes, eXp Realty LLC. MLS PIN
