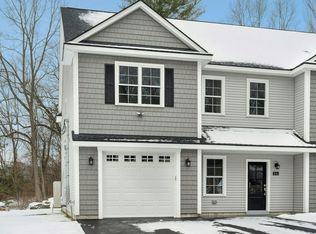
Gorgeous NEW CONSTRUCTION offering approximately 2,300 SF of beautifully designed living space! This attached Colonial-style home combines the feel, space & privacy of a single-family home with a simple condo form of ownership—shared master insurance only, with exclusive use of the land assigned to each unit. Pet friendly, too, with the ability to fence your yard for your furry family! Step inside to an impressive open floor plan featuring 9'+ ceilings, abundant natural light & thoughtfully selected finishes throughout. The spectacular chef's kitchen is the heart of the home, showcasing white Shaker-style cabinetry with soft-close doors & drawers, quartz countertops, stainless steel appliances & a generous center island perfect for casual dining and entertaining. The kitchen flows seamlessly into the spacious living area with fireplace. A convenient mudroom/drop zone, two closets & a versatile playroom/home office add tremendous function to the main level. Hardwood stairs lead to the 2nd floor where you'll find a gracious primary suite with large walk-in closet & private bath featuring a double vanity, linen storage & oversized 3'x5' shower with built-in seat. Two additional generously sized bedrooms, full bath, separate laundry room & TWO huge hallway closets provide exceptional storage. Hardwood flooring continues through the 2nd-floor hallway & laundry. Additional features include ceiling fans, recessed lighting, dimmers & high-efficiency Mitsubishi HVAC. Conveniently located minutes to Tufts Veterinary School, UMass Medical, Grafton & Worcester commuter rail stations, Blackstone Valley Shoppes, restaurants, shopping & major routes. SPECIAL BUYER INCENTIVE: Builder will install a paver patio AND provide Buyer a $2,500 credit if under agreement by September 20th! Brand-new, spacious & move-in ready!
For sale
Price cut: $5K (9/9)
$644,900
2B Wilson Rd #B, Millbury, MA 01527
3beds
2,306sqft
Condominium, Townhouse
Built in 2026
0.52 Acres Lot
$-- Zestimate®
$280/sqft
$-- HOA
What's special
Thoughtfully selected finishes throughoutHigh-efficiency mitsubishi hvacQuartz countertopsCeiling fansStainless steel appliancesSeparate laundry roomTwo closets
- 132 days
- 364
- 26
Zillow last checked:
Listing updated:
Listed by:
Claire Rainville 508-864-4151,
REMAX Executive Realty 508-839-9219
Source: MLS PIN,MLS#: 73521141
Facts & features
Interior
Bedrooms & bathrooms
- Bedrooms: 3
- Bathrooms: 3
- Full bathrooms: 2
- 1/2 bathrooms: 1
Primary bedroom
- Features: Bathroom - Full, Bathroom - Double Vanity/Sink, Ceiling Fan(s), Walk-In Closet(s), Flooring - Wall to Wall Carpet, Cable Hookup, Recessed Lighting
- Level: Second
Bedroom 2
- Features: Ceiling Fan(s), Closet, Flooring - Wall to Wall Carpet, Cable Hookup, Recessed Lighting
- Level: Second
Bedroom 3
- Features: Ceiling Fan(s), Closet, Flooring - Wall to Wall Carpet, Cable Hookup, Recessed Lighting
- Level: Second
Primary bathroom
- Features: Yes
Bathroom 1
- Features: Bathroom - Half, Flooring - Stone/Ceramic Tile, Countertops - Stone/Granite/Solid, Recessed Lighting
- Level: First
Bathroom 2
- Features: Bathroom - Full, Bathroom - Double Vanity/Sink, Bathroom - With Tub & Shower, Closet - Linen, Flooring - Stone/Ceramic Tile, Recessed Lighting
- Level: Second
Bathroom 3
- Features: Bathroom - Full, Bathroom - Double Vanity/Sink, Bathroom - With Shower Stall, Closet - Linen, Flooring - Stone/Ceramic Tile, Countertops - Stone/Granite/Solid, Recessed Lighting
- Level: Second
Dining room
- Features: Open Floorplan, Recessed Lighting, Slider
- Level: Main,First
Kitchen
- Features: Dining Area, Countertops - Stone/Granite/Solid, Kitchen Island, Country Kitchen, Open Floorplan, Recessed Lighting, Stainless Steel Appliances
- Level: First
Living room
- Features: Ceiling Fan(s), Cable Hookup, Open Floorplan, Recessed Lighting
- Level: First
Office
- Features: Flooring - Vinyl, Recessed Lighting
- Level: First
Heating
- Heat Pump, Electric
Cooling
- Central Air
Appliances
- Included: Microwave, ENERGY STAR Qualified Refrigerator, ENERGY STAR Qualified Dishwasher, Range, Plumbed For Ice Maker
- Laundry: Closet - Walk-in, Flooring - Hardwood, Stone/Granite/Solid Countertops, Electric Dryer Hookup, Washer Hookup, Second Floor, In Unit, Gas Dryer Hookup
Features
- Recessed Lighting, Office, Internet Available - Broadband
- Flooring: Carpet, Hardwood, Vinyl
- Doors: Insulated Doors
- Windows: Insulated Windows, Screens
- Has basement: No
- Number of fireplaces: 1
- Fireplace features: Living Room
- Common walls with other units/homes: End Unit
Interior area
- Total structure area: 2,306
- Total interior livable area: 2,306 sqft
- Finished area above ground: 2,306
Video & virtual tour
Property
Parking
- Total spaces: 5
- Parking features: Attached, Garage Door Opener, Workshop in Garage, Off Street, Driveway, Exclusive Parking
- Attached garage spaces: 1
- Uncovered spaces: 4
Accessibility
- Accessibility features: No
Features
- Patio & porch: Patio
- Exterior features: Patio, Garden, Screens, Rain Gutters, Stone Wall
Lot
- Size: 0.52 Acres
Details
- Parcel number: 23501858
- Zoning: Res
Construction
Type & style
- Home type: Townhouse
- Property subtype: Condominium, Townhouse
- Attached to another structure: Yes
Materials
- Frame
- Roof: Shingle
Condition
- Year built: 2026
Details
- Warranty included: Yes
Utilities & green energy
- Electric: Circuit Breakers, 200+ Amp Service
- Sewer: Public Sewer
- Water: Individual Well, Private
- Utilities for property: for Electric Range, for Gas Dryer, for Electric Dryer, Washer Hookup, Icemaker Connection
Green energy
- Energy efficient items: Thermostat
Community & HOA
Community
- Features: Public Transportation, Shopping, Walk/Jog Trails, Stable(s), Golf, Bike Path, Highway Access, House of Worship, Private School, Public School, T-Station, University
Location
- Region: Millbury
Financial & listing details
- Price per square foot: $280/sqft
- Date on market: 6/6/2026
Estimated market value
Not available
Estimated sales range
Not available
Not available
Price history
| Date | Event | Price |
|---|---|---|
| 9/9/2026 | Price change | $644,900-0.8%$280/sqft |
Source: MLS PIN #73521141 Report a problem | ||
| 6/25/2026 | Price change | $649,900-3.7%$282/sqft |
Source: MLS PIN #73521141 Report a problem | ||
| 6/2/2026 | Price change | $674,900-2.2%$293/sqft |
Source: MLS PIN #73521141 Report a problem | ||
| 5/19/2026 | Listed for sale | $690,000$299/sqft |
Source: MLS PIN #73521141 Report a problem | ||
Public tax history
Tax history is unavailable.
Monthly payment
Est. payment
Payment breakdown
Explore the cost of this home by adjusting the details. Changes won't be saved.Climate risks
Neighborhood: 01527
Nearby schools
Schools provided by the listing agent
- Elementary: Elmwood St Elem
- Middle: Shaw Middle
- High: Millbury Jr-Sr
Source: MLS PIN. This data may not be complete. We recommend contacting the local school district to confirm school assignments for this home.
Similar homes
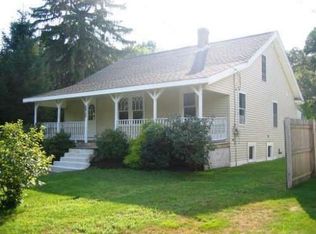
- $649,9004 bd3 ba2.8k sqft20 Gover Rd, Millbury, MA 01527For Sale
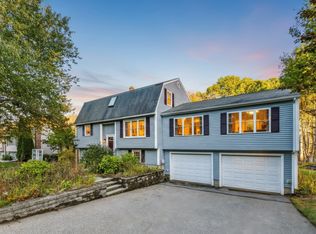 MLS ID #73590991, Brendon Sullivan-Monson, StartPoint Realty. MLS PIN
 - $639,0004 bd3 ba1.8k sqft4 Azalea Cir, Millbury, MA 01527For Sale
 MLS ID #73547932, Geetanjali Pathak, Keller Williams Pinnacle MetroWest. MLS PIN
 - $549,9003 bd1 ba1.3k sqft465 Greenwood St, Millbury, MA 01527For Sale
 MLS ID #73590329, The Liberty Group, Real Broker MA, LLC. MLS PIN
 - $749,9002 bd3 ba2.3k sqftClearview, Millbury, MA 01527For Sale
 MLS ID #73590721, The Riel Estate Team, Keller Williams Pinnacle Central. MLS PIN
