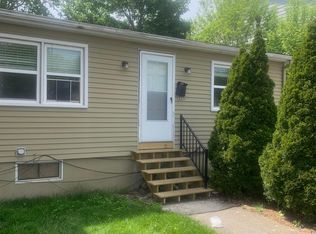
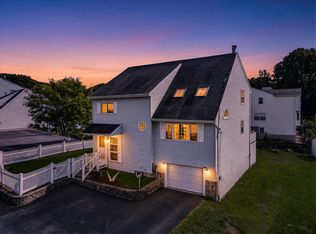
Welcome to 42 Melbourne Rd, a meticulously maintained, one-owner home offering a rare amount of land for Worcester. Situated at the end of a private dead-end road on over 2.5 acres, approximately one acre is cleared and fenced, while the backyard abuts the woods for added privacy. Located in Quinsigamond Village, a historic Worcester neighborhood, the home offers convenient access to nearby dining, shopping and public transportation, including a nearby bus route. Commuters will appreciate easy access to Route 146, I-395, I-290 and the Mass Pike. This 4-bedroom home reflects years of careful ownership, with many major updates already completed, including central A/C and roof in 2015, an updated kitchen in 2019, a new forced-air heating system in 2020, and a new above-ground pool in 2025. Three levels of decking connect the home to the pool and expansive fenced yard, creating a fantastic outdoor setting for entertaining and relaxing. Privacy, acreage and convenience are a combination that is hard to find in Worcester.
For sale
$589,000
42 Melbourne Rd, Worcester, MA 01607
4beds
2,254sqft
Single Family Residence
Built in 1987
2.52 Acres Lot
$581,900 Zestimate®
$261/sqft
$-- HOA
What's special
- 1 day
- 89
- 4
Zillow last checked:
Listing updated:
Listed by:
James Carlson 508-304-2739,
Settlers Realty Group, LLC 508-304-2739
Source: MLS PIN,MLS#: 73584751
Facts & features
Interior
Bedrooms & bathrooms
- Bedrooms: 4
- Bathrooms: 3
- Full bathrooms: 3
Primary bedroom
- Features: Flooring - Hardwood
- Level: First
Bedroom 2
- Features: Flooring - Hardwood
- Level: First
Bedroom 3
- Features: Flooring - Hardwood
- Level: First
Bedroom 4
- Features: Flooring - Laminate
- Level: Basement
Bathroom 1
- Features: Flooring - Stone/Ceramic Tile
- Level: First
Bathroom 2
- Features: Flooring - Stone/Ceramic Tile
- Level: First
Bathroom 3
- Features: Flooring - Laminate
- Level: Basement
Dining room
- Features: Flooring - Hardwood
- Level: First
Family room
- Features: Walk-In Closet(s), Flooring - Stone/Ceramic Tile, Gas Stove
- Level: Basement
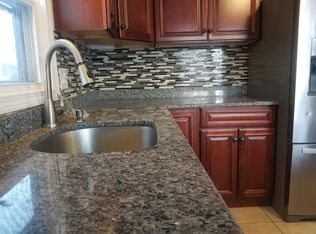
Kitchen
- Features: Flooring - Hardwood, Countertops - Stone/Granite/Solid, Breakfast Bar / Nook, Stainless Steel Appliances
- Level: First
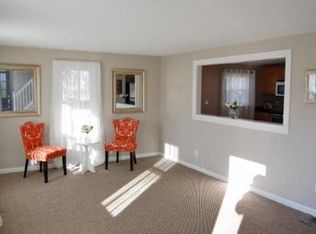
Living room
- Features: Flooring - Hardwood, Open Floorplan, Recessed Lighting
- Level: First
Heating
- Forced Air, Natural Gas
Cooling
- Central Air
Appliances
- Included: Gas Water Heater, Range, Dishwasher, Microwave, Refrigerator, Washer, Dryer, Washer/Dryer, Plumbed For Ice Maker
- Laundry: Flooring - Laminate, In Basement, Electric Dryer Hookup, Washer Hookup
Features
- Bonus Room, Central Vacuum
- Flooring: Wood, Tile, Vinyl, Hardwood
- Windows: Insulated Windows
- Basement: Full,Bulkhead
- Number of fireplaces: 1
Interior area
- Total structure area: 2,254
- Total interior livable area: 2,254 sqft
- Finished area above ground: 1,220
- Finished area below ground: 1,034
Property
Parking
- Total spaces: 4
- Parking features: Paved Drive, Paved
- Uncovered spaces: 4
Features
- Patio & porch: Deck - Wood, Covered
- Exterior features: Deck - Wood, Covered Patio/Deck, Pool - Inground, Pool - Above Ground, Rain Gutters, Storage, Fenced Yard
- Has private pool: Yes
- Pool features: In Ground, Above Ground
- Fencing: Fenced/Enclosed,Fenced
Lot
- Size: 2.52 Acres
- Features: Wooded
Details
- Parcel number: M:29 B:033 L:0351,1788951
- Zoning: RS-7
Construction
Type & style
- Home type: SingleFamily
- Architectural style: Raised Ranch
- Property subtype: Single Family Residence
Materials
- Frame
- Foundation: Concrete Perimeter
- Roof: Shingle
Condition
- Year built: 1987
Utilities & green energy
- Electric: 200+ Amp Service
- Sewer: Public Sewer
- Water: Public
- Utilities for property: for Gas Range, for Electric Dryer, Washer Hookup, Icemaker Connection
Community & HOA
Community
- Features: Public Transportation, Shopping, Park, Walk/Jog Trails, Golf, Medical Facility, Laundromat, Bike Path, Highway Access, House of Worship, Private School, Public School, T-Station, University
- Security: Security System
HOA
- Has HOA: No
Location
- Region: Worcester
Financial & listing details
- Price per square foot: $261/sqft
- Tax assessed value: $449,500
- Annual tax amount: $5,929
- Date on market: 9/30/2026
Estimated market value
$581,900
$553,000 - $611,000
$2,862/mo
Price history
| Date | Event | Price |
|---|---|---|
| 9/30/2026 | Listed for sale | $589,000+373.1%$261/sqft |
Source: MLS PIN #73584751 Report a problem | ||
| 9/30/1987 | Sold | $124,500$55/sqft |
Source: Public Record Report a problem | ||
Public tax history
| Year | Property taxes | Tax assessment |
|---|---|---|
| 2025 | $5,929 +2.5% | $449,500 +6.9% |
| 2024 | $5,783 +2.2% | $420,600 +6.6% |
| 2023 | $5,656 +12.4% | $394,400 +19.2% |
| 2022 | $5,031 +0.5% | $330,800 +7.6% |
| 2021 | $5,004 +6.7% | $307,400 +11.5% |
| 2020 | $4,689 +2% | $275,800 +8% |
| 2019 | $4,595 -0.8% | $255,300 +4.2% |
| 2018 | $4,631 +4.1% | $244,900 +5.8% |
| 2017 | $4,448 +0.1% | $231,400 +7.3% |
| 2016 | $4,444 +2.7% | $215,600 |
| 2015 | $4,327 +2.7% | $215,600 |
| 2014 | $4,213 +6.7% | $215,600 +1.5% |
| 2013 | $3,948 +4.2% | $212,500 -4.8% |
| 2012 | $3,788 +20.1% | $223,100 +7.2% |
| 2010 | $3,153 -6.2% | $208,100 -16.4% |
| 2009 | $3,362 +5% | $249,000 -2.5% |
| 2008 | $3,203 +10.4% | $255,400 +6.5% |
| 2007 | $2,902 | $239,800 |
Find assessor info on the county website
Monthly payment
Est. payment
Payment breakdown
Explore the cost of this home by adjusting the details. Changes won't be saved.Climate risks
Neighborhood: 01607
Similar homes
- $575,0003 bd2 ba2k sqft81 Rochdale St, Auburn, MA 01501For Sale
 MLS ID #73584255, Jocelyn Lee George, Compass. MLS PIN
 - $375,0004 bd2 ba1.5k sqft1307 Millbury St, Worcester, MA 01607For Sale
 MLS ID #73575500, Sereyvoathana Ouk, Lamacchia Realty, Inc.. MLS PIN
 - $569,9003 bd3 ba1.8k sqft102 Sunderland Rd, Worcester, MA 01604For Sale
 MLS ID #73582652, Tariq Fayyad, Fayyad Realty Advisors. MLS PIN
 - $575,0004 bd2 ba1.7k sqft29 Carroll St, Auburn, MA 01501For Sale
 MLS ID #73574176, Marcia Velis, Five Stars Realty LLC. MLS PIN
