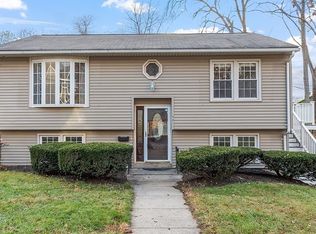
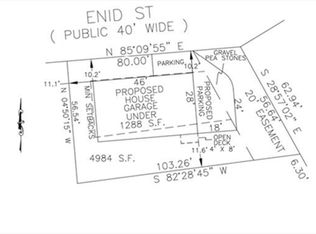
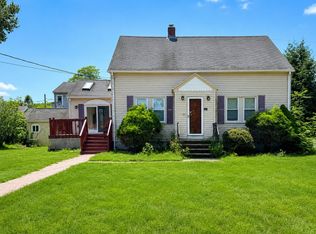
More space, more flexibility, and an ideal location! A 2020 second-floor addition transformed this home, adding four bedrooms, two full baths, an office, and a loft-style family room. Situated on the corner of Enid and Commonwealth, the property offers generous frontage, a large paved driveway, and a level yard. Vinyl siding and a young roof provide easy exterior maintenance. The kitchen is truly the heart of the home, featuring a spacious walk-in pantry, large dining area, ample cabinetry, and all appliances remaining. Storage is exceptional, with three of the four bedrooms offering generous walk-in closets. Conveniently located near shopping and everyday amenities, with easy access to everything Worcester has to offer, including 9 colleges, 2 hospitals and UMass Medical School, cultural attractions such as The Hanover Theatre, and sports featuring Railers Hockey, Bravehearts, and WooSox baseball. A wonderful opportunity to enjoy space and convenience!
For sale
$475,000
134 Commonwealth Ave, Worcester, MA 01604
4beds
2,040sqft
Single Family Residence
Built in 1920
6,350 Square Feet Lot
$470,500 Zestimate®
$233/sqft
$-- HOA
What's special
Vinyl sidingLarge paved drivewayAll appliances remainingGenerous frontageLarge dining areaSpacious walk-in pantryAmple cabinetry
- 3 days
- 460
- 35
Zillow last checked:
Listing updated:
Listed by:
Lee Joseph 508-847-6017,
Coldwell Banker Realty - Worcester 508-795-7500
Source: MLS PIN,MLS#: 73582260
Facts & features
Interior
Bedrooms & bathrooms
- Bedrooms: 4
- Bathrooms: 2
- Full bathrooms: 2
Primary bedroom
- Features: Walk-In Closet(s), Flooring - Wood
- Level: Second
Bedroom 2
- Features: Walk-In Closet(s), Flooring - Wood
- Level: Second
Bedroom 3
- Features: Flooring - Wood, Closet - Double
- Level: First
Bedroom 4
- Features: Ceiling Fan(s), Walk-In Closet(s)
- Level: First
Bathroom 1
- Features: Bathroom - Full, Bathroom - With Tub & Shower, Closet - Linen, Flooring - Vinyl
- Level: First
Bathroom 2
- Features: Bathroom - 3/4, Bathroom - With Shower Stall, Flooring - Stone/Ceramic Tile, Countertops - Stone/Granite/Solid
- Level: Second
Family room
- Features: Skylight, Flooring - Wood, Recessed Lighting
- Level: Second
Kitchen
- Features: Closet/Cabinets - Custom Built, Pantry
- Level: First
Living room
- Features: Flooring - Wall to Wall Carpet
- Level: First
Office
- Features: Ceiling Fan(s), Flooring - Wood
- Level: First
Heating
- Baseboard, Oil
Cooling
- None
Appliances
- Included: Water Heater, Range, Dishwasher, Disposal, Microwave, Refrigerator
- Laundry: In Basement, Electric Dryer Hookup, Washer Hookup
Features
- Ceiling Fan(s), Office, Foyer
- Flooring: Wood, Vinyl, Carpet, Flooring - Wood, Flooring - Stone/Ceramic Tile
- Basement: Full,Walk-Out Access
- Has fireplace: No
Interior area
- Total structure area: 2,040
- Total interior livable area: 2,040 sqft
- Finished area above ground: 2,040
Video & virtual tour
Property
Parking
- Total spaces: 6
- Parking features: Paved Drive, Off Street
- Uncovered spaces: 6
Features
- Patio & porch: Porch - Enclosed
- Exterior features: Porch - Enclosed
Lot
- Size: 6,350 Square Feet
- Features: Corner Lot
Details
- Foundation area: 1200
- Parcel number: M:38 B:012 L:00163,1796601
- Zoning: RL-7
Construction
Type & style
- Home type: SingleFamily
- Architectural style: Cape
- Property subtype: Single Family Residence
Materials
- Frame
- Foundation: Concrete Perimeter, Stone
- Roof: Shingle
Condition
- Year built: 1920
Utilities & green energy
- Electric: Circuit Breakers
- Sewer: Public Sewer
- Water: Public
- Utilities for property: for Electric Range, for Electric Dryer, Washer Hookup
Community & HOA
Community
- Features: Public Transportation, Shopping, Medical Facility, Highway Access, House of Worship, Public School, T-Station, University
HOA
- Has HOA: No
Location
- Region: Worcester
Financial & listing details
- Price per square foot: $233/sqft
- Tax assessed value: $477,600
- Annual tax amount: $6,343
- Date on market: 9/24/2026
- Road surface type: Paved
Estimated market value
$470,500
$447,000 - $494,000
$2,394/mo
Price history
| Date | Event | Price |
|---|---|---|
| 9/24/2026 | Listed for sale | $475,000+333.8%$233/sqft |
Source: MLS PIN #73582260 Report a problem | ||
| 5/26/2000 | Sold | $109,500+31.1%$54/sqft |
Source: Public Record Report a problem | ||
| 11/10/1999 | Sold | $83,500+9.8%$41/sqft |
Source: Public Record Report a problem | ||
| 2/9/1999 | Sold | $76,078$37/sqft |
Source: Public Record Report a problem | ||
Public tax history
| Year | Property taxes | Tax assessment |
|---|---|---|
| 2025 | $6,176 +5.4% | $468,200 +9.8% |
| 2024 | $5,862 +3.6% | $426,300 +8% |
| 2023 | $5,659 +7.9% | $394,600 +14.5% |
| 2022 | $5,243 -2.1% | $344,700 +4.8% |
| 2021 | $5,354 +6.1% | $328,900 +10.8% |
| 2020 | $5,047 +4.1% | $296,900 +10.2% |
| 2019 | $4,847 +0.8% | $269,300 +5.9% |
| 2018 | $4,807 +5.2% | $254,200 +6.9% |
| 2017 | $4,569 -1.6% | $237,700 +5.5% |
| 2016 | $4,643 +2.7% | $225,300 |
| 2015 | $4,522 +10.2% | $225,300 +7.2% |
| 2014 | $4,105 +1.4% | $210,100 -3.6% |
| 2013 | $4,050 -8% | $218,000 -15.9% |
| 2012 | $4,401 +59.6% | $259,200 +42.4% |
| 2010 | $2,757 -2% | $182,000 -12.6% |
| 2009 | $2,812 +1.4% | $208,300 -5.8% |
| 2008 | $2,773 +2.9% | $221,100 -0.7% |
| 2007 | $2,695 +4.9% | $222,700 +8.6% |
| 2006 | $2,570 +2.3% | $205,100 +7.6% |
| 2005 | $2,512 +5.5% | $190,600 +18.1% |
| 2004 | $2,381 +5.4% | $161,400 +15.5% |
| 2003 | $2,258 +5.2% | $139,700 +16.1% |
| 2002 | $2,147 +29.3% | $120,300 +33.8% |
| 2000 | $1,660 +12.8% | $89,900 +14.1% |
| 1997 | $1,471 | $78,800 |
Find assessor info on the county website
Monthly payment
Est. payment
Payment breakdown
Explore the cost of this home by adjusting the details. Changes won't be saved.Climate risks
Neighborhood: 01604

Similar homes
- $489,0004 bd2 ba1.6k sqft550 Sunderland Rd, Worcester, MA 01604For Sale
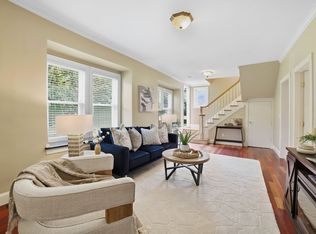 MLS ID #73578993, Karen Russo, Coldwell Banker Realty - Worcester. MLS PIN
 - $569,9003 bd3 ba1.8k sqft102 Sunderland Rd, Worcester, MA 01604For Sale
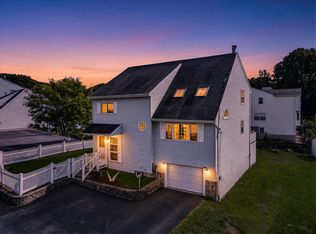 MLS ID #73582652, Tariq Fayyad, Fayyad Realty Advisors. MLS PIN
 - $425,0002 bd2 ba1.2k sqft133 Commonwealth Ave #B, Worcester, MA 01604For Sale
 MLS ID #73582210, Natasha Smith Durand, Zander Realty Group. MLS PIN
 - $475,0004 bd2 ba1.9k sqft20 Brightwood Ave, Worcester, MA 01604For Sale
 MLS ID #73535499, Miller Real Estate Group, Keller Williams Pinnacle Central. MLS PIN
