Welcome to 11 Lorenzo Street, a newly constructed 3-bedroom, 3-full-bath and 1-half-bath home featuring quality finishes and a thoughtfully designed layout. The main level offers hardwood flooring throughout and a stylish kitchen with granite countertops and brand-new stainless steel appliances. Three full bathrooms and an additional half bath provide added convenience, while central air ensures year-round comfort. The fully finished basement adds valuable additional living area with room for many uses, offering even more space within the home. For commuters, the property is conveniently located near major roadways, including I-90 and I-290, offering access to surrounding areas and Boston. Local restaurants, shopping, and coffee shops are also nearby, providing plenty of options for dining, errands, and morning coffee. Come see 11 Lorenzo Street and discover all this newly constructed home has to offer. Schedule your showing today!
For sale
$578,000
11 Lorenzo St, Worcester, MA 01604
3beds
2,418sqft
Single Family Residence
Built in 2026
2,780 Square Feet Lot
$-- Zestimate®
$239/sqft
$-- HOA
What's special
Quality finishesHardwood flooring throughoutBrand-new stainless steel appliancesThoughtfully designed layout
- 14 hours
- 94
- 13
Zillow last checked:
Listing updated:
Listed by:
Ashley Garcia 774-312-0981,
Henderson Real Estate Services, Inc. 508-735-4684
Source: MLS PIN,MLS#: 73583719
Facts & features
Interior
Bedrooms & bathrooms
- Bedrooms: 3
- Bathrooms: 4
- Full bathrooms: 3
- 1/2 bathrooms: 1
Primary bedroom
- Features: Bathroom - Full, Flooring - Hardwood, Window(s) - Picture, Closet - Double
- Level: Second
- Area: 222.01
- Dimensions: 14.9 x 14.9
Bedroom 2
- Features: Walk-In Closet(s), Closet, Flooring - Hardwood, Recessed Lighting
- Level: Second
- Area: 115.56
- Dimensions: 10.75 x 10.75
Bedroom 3
- Features: Closet - Linen, Flooring - Hardwood, Recessed Lighting
- Level: Third
- Area: 159.46
- Dimensions: 10.75 x 14.83
Primary bathroom
- Features: Yes
Bathroom 1
- Features: Bathroom - Half
- Level: First
- Area: 24
- Dimensions: 4 x 6
Bathroom 2
- Features: Bathroom - Full
- Level: Second
- Area: 46.5
- Dimensions: 5.17 x 9
Bathroom 3
- Features: Bathroom - Full
- Level: Second
- Area: 65
- Dimensions: 5.42 x 12
Dining room
- Features: Flooring - Hardwood, Window(s) - Picture, Open Floorplan, Recessed Lighting
Family room
- Features: Flooring - Hardwood, Window(s) - Picture, Open Floorplan, Recessed Lighting
- Level: First
- Area: 577.71
- Dimensions: 14.75 x 39.17
Kitchen
- Features: Flooring - Hardwood, Countertops - Stone/Granite/Solid, Slider, Stainless Steel Appliances, Gas Stove
- Level: First
- Area: 260
- Dimensions: 13 x 20
Living room
- Features: Bathroom - Half, Flooring - Hardwood, Window(s) - Picture, Open Floorplan, Recessed Lighting
- Level: Main,First
- Area: 213.92
- Dimensions: 12.58 x 17
Heating
- Natural Gas
Cooling
- Central Air
Appliances
- Included: Water Heater, Dishwasher, Microwave, Refrigerator, Freezer, Plumbed For Ice Maker
- Laundry: Gas Dryer Hookup, Washer Hookup, Second Floor
Features
- Bathroom - Full, Bathroom
- Flooring: Hardwood
- Basement: Finished
- Has fireplace: No
Interior area
- Total structure area: 2,418
- Total interior livable area: 2,418 sqft
- Finished area above ground: 1,712
- Finished area below ground: 706
Property
Parking
- Total spaces: 3
- Parking features: Attached, Garage Door Opener, Garage Faces Side, Paved
- Attached garage spaces: 1
- Uncovered spaces: 2
Features
- Exterior features: Rain Gutters, Fenced Yard, Other
- Fencing: Fenced
Lot
- Size: 2,780 Square Feet
- Features: Level
Details
- Zoning: 0
Construction
Type & style
- Home type: SingleFamily
- Architectural style: Colonial
- Property subtype: Single Family Residence
- Attached to another structure: Yes
Materials
- See Remarks
- Foundation: Concrete Perimeter
- Roof: Shingle
Condition
- Year built: 2026
Utilities & green energy
- Electric: Other (See Remarks)
- Sewer: Public Sewer
- Water: Public
- Utilities for property: Washer Hookup, Icemaker Connection
Community & HOA
HOA
- Has HOA: No
Location
- Region: Worcester
Financial & listing details
- Price per square foot: $239/sqft
- Date on market: 9/29/2026
- Listing terms: Other (See Remarks)
- Road surface type: Unimproved
Estimated market value
Not available
Estimated sales range
Not available
Not available
Price history
| Date | Event | Price |
|---|---|---|
| 9/29/2026 | Listed for sale | $578,000$239/sqft |
Source: MLS PIN #73583719 Report a problem | ||
Public tax history
Tax history is unavailable.
Monthly payment
Est. payment
Payment breakdown
Explore the cost of this home by adjusting the details. Changes won't be saved.Climate risks
Neighborhood: 01604

Similar homes
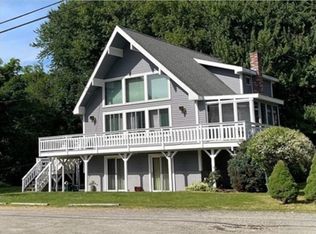
- $569,9003 bd3 ba1.8k sqft102 Sunderland Rd, Worcester, MA 01604For Sale
 MLS ID #73582652, Tariq Fayyad, Fayyad Realty Advisors. MLS PIN
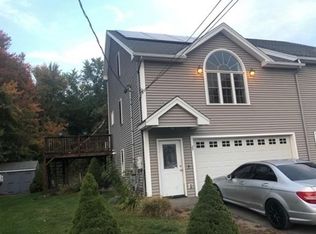
 - $655,0003 bd3 ba2.2k sqft352 Lake Ave, Worcester, MA 01604For Sale
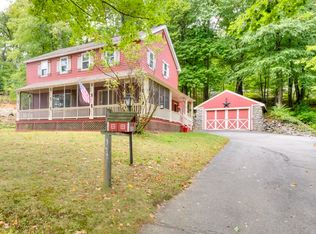 MLS ID #73583521, Mary Ellen Marrone, RE/MAX Vision. MLS PIN
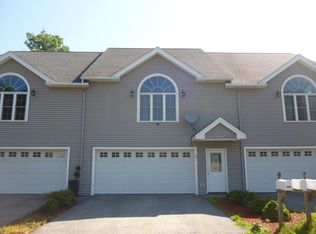
 - $599,9005 bd3 ba2.7k sqft6 Harrington Way, Worcester, MA 01604For Sale
 MLS ID #73578713, Albert Surabian, Keller Williams Pinnacle Central. MLS PIN
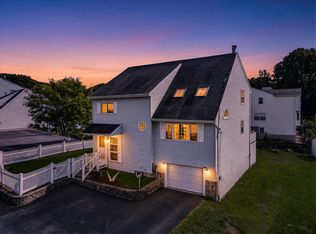
 - $475,0004 bd2 ba2k sqft134 Commonwealth Ave, Worcester, MA 01604For Sale
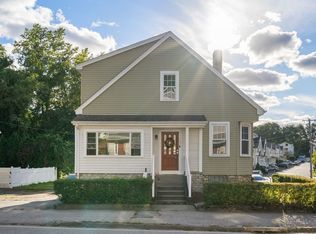 MLS ID #73582260, Lee Joseph, Coldwell Banker Realty - Worcester. MLS PIN
