Welcome to 81 Rochdale Street in Auburn, a meticulously maintained home offering 3 bedrooms, 2 full baths, and a spacious, flexible layout. With two living rooms, a formal dining room, and a home office that could also serve as a 4th bedroom, there is plenty of space to spread out, entertain, and make the home work for your needs.The custom eat-in kitchen provides plenty of room for cooking, gathering, and everyday meals. Central air conditioning and forced hot water heat offer year-round comfort, while the walk-up attic provides convenient additional storage. Outside, enjoy a large, flat backyard with an above-ground pool and views of Stoneville Pond. The peaceful setting offers the opportunity to enjoy local wildlife, including otters, birds, and ducks, right from your own backyard. With plenty of usable outdoor space, it's an ideal setting for summer cookouts, entertaining, or simply relaxing by the water. The property also offers a heated garage under as well as a heated detached two-car garage with additional flex space above, providing excellent options for parking, storage, a workshop, or additional usable space.With generous living areas, a beautiful backyard, three heated garage spaces and years of thoughtful care and maintenance, 81 Rochdale Street has so much to offer. Move right in and make it your own!
Pending
Price cut: $25K (10/14)
$550,000
81 Rochdale St, Auburn, MA 01501
3beds
2,050sqft
Single Family Residence
Built in 1955
0.65 Acres Lot
$566,800 Zestimate®
$268/sqft
$-- HOA
What's special
Central air conditioningForced hot water heatAbove-ground poolLarge flat backyardFormal dining roomThree heated garage spacesBeautiful backyard
- 44 days
- 1,041
- 55
Zillow last checked:
Listing updated:
Listed by:
Jocelyn Lee George 978-799-8094,
Compass 351-207-1153
Source: MLS PIN,MLS#: 73584255
Facts & features
Interior
Bedrooms & bathrooms
- Bedrooms: 3
- Bathrooms: 2
- Full bathrooms: 2
Primary bedroom
- Features: Ceiling Fan(s), Walk-In Closet(s), Flooring - Hardwood, High Speed Internet Hookup, Lighting - Overhead
- Level: Second
- Area: 195
- Dimensions: 15 x 13
Bedroom 2
- Features: Ceiling Fan(s), Closet, Flooring - Hardwood, Lighting - Overhead
- Level: Second
- Area: 135
- Dimensions: 15 x 9
Bedroom 3
- Features: Ceiling Fan(s), Closet, Flooring - Hardwood, Lighting - Overhead
- Level: Second
- Area: 108
- Dimensions: 12 x 9
Primary bathroom
- Features: No
Bathroom 1
- Features: Bathroom - Full, Bathroom - With Tub & Shower, Flooring - Stone/Ceramic Tile, Countertops - Stone/Granite/Solid, Lighting - Overhead
- Level: First
Bathroom 2
- Features: Bathroom - 3/4, Bathroom - Tiled With Shower Stall, Flooring - Stone/Ceramic Tile, Countertops - Stone/Granite/Solid, Lighting - Overhead
- Level: Second
Dining room
- Features: Flooring - Hardwood, Lighting - Overhead
- Level: Main,First
- Area: 121
- Dimensions: 11 x 11
Family room
- Features: Skylight, Ceiling Fan(s), Flooring - Hardwood, Window(s) - Bay/Bow/Box, Cable Hookup, Deck - Exterior, Exterior Access, High Speed Internet Hookup, Lighting - Overhead
- Level: Main,First
- Area: 306
- Dimensions: 18 x 17
Kitchen
- Features: Ceiling Fan(s), Flooring - Stone/Ceramic Tile, Dining Area, Countertops - Stone/Granite/Solid, Stainless Steel Appliances, Lighting - Overhead
- Level: Main,First
- Area: 143
- Dimensions: 13 x 11
Living room
- Features: Flooring - Hardwood, Window(s) - Picture, Exterior Access, High Speed Internet Hookup
- Level: Main,First
- Area: 176
- Dimensions: 16 x 11
Office
- Features: Closet, Flooring - Hardwood, Lighting - Overhead
- Level: Main
- Area: 143
- Dimensions: 13 x 11
Heating
- Baseboard, Oil
Cooling
- Central Air, Window Unit(s)
Appliances
- Included: Water Heater, Range, Dishwasher, Disposal, Microwave, Refrigerator, Plumbed For Ice Maker
- Laundry: Electric Dryer Hookup, Exterior Access, Laundry Chute, Washer Hookup, In Basement
Features
- Closet, Lighting - Overhead, Ceiling Fan(s), Home Office, Sitting Room, Walk-up Attic, Laundry Chute, Wired for Sound
- Flooring: Tile, Hardwood, Flooring - Hardwood
- Doors: Storm Door(s)
- Windows: Insulated Windows
- Basement: Partial,Crawl Space,Walk-Out Access,Interior Entry,Garage Access,Sump Pump,Dirt Floor,Concrete,Unfinished
- Has fireplace: No
Interior area
- Total structure area: 2,050
- Total interior livable area: 2,050 sqft
- Finished area above ground: 2,050
Property
Parking
- Total spaces: 13
- Parking features: Attached, Detached, Under, Garage Door Opener, Heated Garage, Storage, Insulated, Paved Drive, Off Street
- Attached garage spaces: 3
- Uncovered spaces: 10
Accessibility
- Accessibility features: No
Features
- Patio & porch: Deck
- Exterior features: Deck, Pool - Above Ground, Rain Gutters, Storage, Professional Landscaping, Sprinkler System
- Has private pool: Yes
- Pool features: Above Ground
- Has view: Yes
- View description: Scenic View(s), Water, Pond
- Has water view: Yes
- Water view: Pond,Water
- Waterfront features: Waterfront, Pond
Lot
- Size: 0.65 Acres
- Features: Level
Details
- Parcel number: M:0016 B:0053 L:0000,1455024
- Zoning: Res
Construction
Type & style
- Home type: SingleFamily
- Architectural style: Colonial
- Property subtype: Single Family Residence
Materials
- Frame
- Foundation: Concrete Perimeter, Stone
- Roof: Shingle
Condition
- Year built: 1955
Utilities & green energy
- Electric: 200+ Amp Service, Generator Connection
- Sewer: Public Sewer
- Water: Public
- Utilities for property: for Electric Range, for Electric Dryer, Washer Hookup, Icemaker Connection, Generator Connection
Community & HOA
Community
- Features: Public Transportation, Shopping, Tennis Court(s), Park, Walk/Jog Trails, Stable(s), Medical Facility, Laundromat, Bike Path, Conservation Area, Highway Access, House of Worship, Private School, Public School, T-Station, University
HOA
- Has HOA: No
Location
- Region: Auburn
Financial & listing details
- Price per square foot: $268/sqft
- Tax assessed value: $477,600
- Annual tax amount: $6,801
- Date on market: 9/30/2026
- Exclusions: Shed Behind Garage To Be Removed Before Closing; Crushed Stone Base To Remain, Washer & Dryer.
Estimated market value
$566,800
$538,000 - $595,000
$3,483/mo
Price history
| Date | Event | Price |
|---|---|---|
| 11/10/2026 | Pending sale | $550,000$268/sqft |
Source: MLS PIN #73584255 Report a problem | ||
| 10/27/2026 | Contingent | $550,000$268/sqft |
Source: MLS PIN #73584255 Report a problem | ||
| 10/14/2026 | Price change | $550,000-4.3%$268/sqft |
Source: MLS PIN #73584255 Report a problem | ||
| 9/30/2026 | Listed for sale | $575,000$280/sqft |
Source: MLS PIN #73584255 Report a problem | ||
Public tax history
| Year | Property taxes | Tax assessment |
|---|---|---|
| 2025 | $6,539 +4.5% | $457,600 +9.2% |
| 2024 | $6,256 +4.3% | $419,000 +10.9% |
| 2023 | $5,998 +10.9% | $377,700 +26.7% |
| 2022 | $5,408 | $298,100 |
| 2021 | $5,408 +0.9% | $298,100 |
| 2020 | $5,360 +4.4% | $298,100 +7% |
| 2019 | $5,134 +2.8% | $278,700 +3% |
| 2018 | $4,992 +4.5% | $270,700 +3.9% |
| 2017 | $4,778 +6% | $260,500 +4.6% |
| 2016 | $4,506 +9.4% | $249,100 +4.4% |
| 2015 | $4,120 +2.7% | $238,700 +2.8% |
| 2014 | $4,013 +4.3% | $232,100 +0.7% |
| 2013 | $3,848 +0.4% | $230,400 -3.5% |
| 2012 | $3,831 +6.2% | $238,700 +1.8% |
| 2011 | $3,607 +8.4% | $234,500 +1.1% |
| 2010 | $3,327 +11.2% | $232,000 -8.7% |
| 2009 | $2,992 +2.6% | $254,200 -4.9% |
| 2008 | $2,916 +3.3% | $267,300 -1.4% |
| 2007 | $2,822 +5.3% | $271,100 +6% |
| 2006 | $2,681 -1.9% | $255,800 +10.9% |
| 2005 | $2,734 +9.7% | $230,700 +8.3% |
| 2004 | $2,492 +16.1% | $213,000 +31.7% |
| 2003 | $2,147 +7.9% | $161,700 +6.3% |
| 2002 | $1,989 +12.4% | $152,100 +14.5% |
| 1999 | $1,769 | $132,800 |
Find assessor info on the county website
Monthly payment
Est. payment
Payment breakdown
Explore the cost of this home by adjusting the details. Changes won't be saved.Climate risks
Neighborhood: 01501
Nearby schools
Schools provided by the listing agent
- Elementary: K-2 Bryn Mawr 3-5 Swanson
- Middle: Auburn Middle
- High: Auburn High
Source: MLS PIN. This data may not be complete. We recommend contacting the local school district to confirm school assignments for this home.

Similar homes
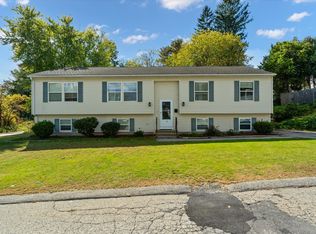
- $585,9003 bd3 ba1.9k sqft11 Bancroft St, Auburn, MA 01501For Sale
 MLS ID #73597487, Edmond Isemwami, Century 21 XSELL REALTY. MLS PIN
- $535,0003 bd2 ba2.7k sqft12 Pearl St, Auburn, MA 01501For Sale
 MLS ID #73590392, Nasser Muzaaya, eXp Realty LLC - Corporate Office. MLS PIN
- $495,0003 bd1 ba1.9k sqft416 Rochdale St, Auburn, MA 01501For Sale
 MLS ID #73584389, Brooke Wrenn, Lamacchia Realty, Inc.. MLS PIN
- $514,9004 bd2 ba1.5k sqft18 Elbridge Rd, Auburn, MA 01501For Sale
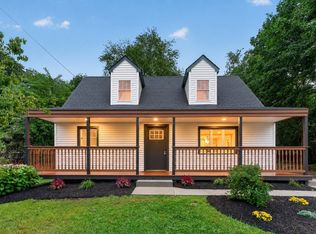 MLS ID #73571720, The Riel Estate Team, Keller Williams Pinnacle Central. MLS PIN
