They simply don’t build homes with details like this anymore. From the moment you step inside 416 Rochdale Street, the beautiful natural woodwork and hardwood floors immediately set this home apart. There is an abundance of space throughout, with a generous, flexible floor plan that offers many possibilities for how you live, work, and gather.The large kitchen provides plenty of room to come together, while a dedicated first-floor laundry room adds everyday convenience. Two bedrooms are located on the main level, with four additional rooms upstairs offering tremendous flexibility for additional sleeping space, home offices, guest rooms, hobby space, or the potential to create an impressive primary suite.The full bathroom features a relaxing jetted tub along with a separate shower. Step outside to a beautiful yard with plenty of room to entertain, garden, play, or simply enjoy the outdoors. Additional features include a two-car garage, central vacuum system, whole-house generator, vinyl windows, pellet stove, and updated water heater.With its incredible natural woodwork, hardwood floors, abundant space, flexible layout, and beautiful yard, 416 Rochdale Street offers character and possibilities that are becoming increasingly hard to find.
For sale
$539,000
416 Rochdale St, Auburn, MA 01501
3beds
1,904sqft
Single Family Residence
Built in 1945
0.65 Acres Lot
$530,200 Zestimate®
$283/sqft
$-- HOA
What's special
Central vacuum systemPellet stoveSeparate showerTwo-car garageHardwood floorsBeautiful natural woodworkVinyl windows
- 19 hours
- 195
- 5
Zillow last checked:
Listing updated:
Listed by:
Brooke Wrenn 508-479-5281,
Lamacchia Realty, Inc. 508-832-5324
Source: MLS PIN,MLS#: 73584389
Facts & features
Interior
Bedrooms & bathrooms
- Bedrooms: 3
- Bathrooms: 1
- Full bathrooms: 1
Heating
- Steam, Oil
Cooling
- Window Unit(s)
Appliances
- Included: Electric Water Heater, Range, Dishwasher, Refrigerator, Washer, Dryer
- Laundry: Electric Dryer Hookup, Washer Hookup
Features
- Flooring: Carpet, Hardwood
- Windows: Insulated Windows
- Basement: Full
- Number of fireplaces: 1
Interior area
- Total structure area: 1,904
- Total interior livable area: 1,904 sqft
- Finished area above ground: 1,904
Property
Parking
- Total spaces: 4
- Parking features: Detached, Paved Drive, Paved
- Garage spaces: 2
- Uncovered spaces: 2
Features
- Patio & porch: Porch - Enclosed
- Exterior features: Porch - Enclosed
Lot
- Size: 0.65 Acres
Details
- Parcel number: M:0037 B:0004 L:0000,1457014
- Zoning: RR
Construction
Type & style
- Home type: SingleFamily
- Architectural style: Cape
- Property subtype: Single Family Residence
Materials
- Frame
- Foundation: Stone
- Roof: Shingle
Condition
- Year built: 1945
Utilities & green energy
- Electric: Generator
- Sewer: Private Sewer
- Water: Private
- Utilities for property: for Electric Range, for Electric Dryer, Washer Hookup
Community & HOA
Community
- Features: Public Transportation, Shopping, Park, Medical Facility, Laundromat, Highway Access, Public School
HOA
- Has HOA: No
Location
- Region: Auburn
Financial & listing details
- Price per square foot: $283/sqft
- Tax assessed value: $442,700
- Annual tax amount: $6,304
- Date on market: 9/30/2026
- Listing terms: Contract
Estimated market value
$530,200
$504,000 - $557,000
$3,017/mo
Price history
| Date | Event | Price |
|---|---|---|
| 9/30/2026 | Listed for sale | $539,000+439%$283/sqft |
Source: MLS PIN #73584389 Report a problem | ||
| 10/25/1990 | Sold | $100,000$53/sqft |
Source: Public Record Report a problem | ||
Public tax history
| Year | Property taxes | Tax assessment |
|---|---|---|
| 2025 | $6,059 +1.1% | $424,000 +5.6% |
| 2024 | $5,994 +1.4% | $401,500 +7.8% |
| 2023 | $5,914 +12.9% | $372,400 +29% |
| 2022 | $5,237 | $288,700 |
| 2021 | $5,237 +3.5% | $288,700 +2.6% |
| 2020 | $5,061 +1% | $281,500 +3.5% |
| 2019 | $5,010 +3.9% | $272,000 +4% |
| 2018 | $4,822 +6.7% | $261,500 +6.1% |
| 2017 | $4,519 +5.6% | $246,400 +4.2% |
| 2016 | $4,278 +20.8% | $236,500 +15.3% |
| 2015 | $3,540 +2.5% | $205,100 +2.7% |
| 2014 | $3,455 +3.5% | $199,800 |
| 2013 | $3,337 -0.1% | $199,800 -4% |
| 2012 | $3,342 +3.4% | $208,200 -1% |
| 2011 | $3,233 +7.9% | $210,200 +0.6% |
| 2010 | $2,997 +1.7% | $209,000 -16.5% |
| 2009 | $2,947 +2.5% | $250,400 -5% |
| 2008 | $2,876 +3.3% | $263,600 -1.4% |
| 2007 | $2,783 +23.4% | $267,300 +24.2% |
| 2006 | $2,255 +0.5% | $215,200 +13.7% |
| 2005 | $2,243 +5.8% | $189,300 +4.5% |
| 2004 | $2,120 +18.8% | $181,200 +34.9% |
| 2003 | $1,784 +11.2% | $134,300 +9.5% |
| 2002 | $1,605 +11.1% | $122,700 +13.2% |
| 1999 | $1,444 | $108,400 |
Find assessor info on the county website
Monthly payment
Est. payment
Payment breakdown
Explore the cost of this home by adjusting the details. Changes won't be saved.Climate risks
Neighborhood: 01501
Similar homes
- $575,0003 bd2 ba2k sqft81 Rochdale St, Auburn, MA 01501For Sale
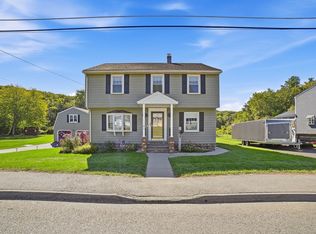 MLS ID #73584255, Jocelyn Lee George, Compass. MLS PIN
 - $575,0004 bd2 ba1.7k sqft29 Carroll St, Auburn, MA 01501For Sale
 MLS ID #73574176, Marcia Velis, Five Stars Realty LLC. MLS PIN
 - $450,0003 bd1 ba1k sqft12 Waterman Rd, Auburn, MA 01501For Sale
 MLS ID #73584759, Elizabeth Carrison, NE Real Estate Services. MLS PIN
 - $479,9003 bd2 ba1.3k sqft36 Central St, Auburn, MA 01501For Sale
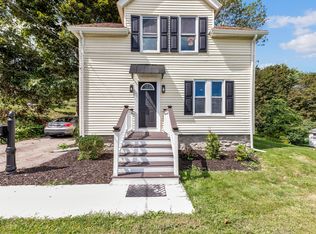 MLS ID #73575994, The Riel Estate Team, Keller Williams Pinnacle Central. MLS PIN
