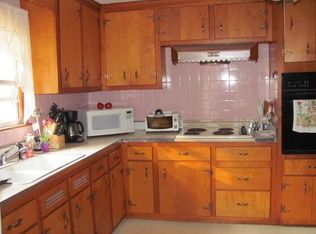
Welcome to 37 Walsh Ave in Auburn! LOCATION, LOCATION, LOCATION! This charming two-family home is ready for its next chapter! Featuring two 2-bedroom units with identical layouts, each offering approximately 800 sq. ft. of living space, spacious porches adding 600+ SqFt, and beautiful window-lined enclosed porches filled with natural light. Inside, you'll find charming built-ins, inviting living spaces, and plenty of character throughout. The garden-level unit offers additional versatility with a bonus room featuring a fireplace, washer/dryer hookups, and direct access to the private backyard. Outside, enjoy generous off-street parking and a yard surrounded by mature trees. Whether you're looking to expand your investment portfolio, explore multigenerational living, or owner-occupy while generating rental income, the possibilities are endless! A wonderful opportunity to own a two-family property in Auburn. PRICED TO SELL! Schedule your showing and come see for yourself!
For sale
$439,900
37 Walsh Ave, Auburn, MA 01501
4beds
2,326sqft
Multi Family
Built in 1955
-- sqft lot
$444,100 Zestimate®
$189/sqft
$-- HOA
What's special
Charming built-insGenerous off-street parkingInviting living spaces
- 1 day
- 264
- 25
Zillow last checked:
Listing updated:
Listed by:
Ashley Fowler 508-723-4883,
RE/MAX Vision 508-595-9900
Source: MLS PIN,MLS#: 73594765
Facts & features
Interior
Bedrooms & bathrooms
- Bedrooms: 4
- Bathrooms: 2
- Full bathrooms: 2
Kitchen
- Features: Flooring - Vinyl, Dining Area
- Level: First
- Area: 121
- Dimensions: 11 x 11
Heating
- Oil
Cooling
- Window Unit(s)
Appliances
- Included: Range, Disposal, Microwave, Refrigerator
Features
- Ceiling Fan(s), Living Room, Dining Room, Kitchen, Family Room, Laundry Room, Mudroom, Sunroom
- Has basement: No
- Number of fireplaces: 1
Interior area
- Total structure area: 2,326
- Total interior livable area: 2,326 sqft
- Finished area above ground: 2,326
Property
Parking
- Total spaces: 5
- Parking features: Paved Drive
- Uncovered spaces: 5
Lot
- Size: 0.3 Acres
- Features: Wooded
Details
- Parcel number: 1456069
- Zoning: LB
Construction
Type & style
- Home type: MultiFamily
- Architectural style: Raised Ranch
- Property subtype: Multi Family
Materials
- Foundation: Slab
- Roof: Shingle
Condition
- Year built: 1955
Utilities & green energy
- Sewer: Public Sewer
- Water: Public
Community & HOA
Community
- Features: Public Transportation, Shopping, Park, Walk/Jog Trails, Medical Facility, Highway Access, Public School
Location
- Region: Auburn
Financial & listing details
- Price per square foot: $189/sqft
- Tax assessed value: $407,300
- Annual tax amount: $5,944
- Date on market: 10/24/2026
- Total actual rent: 1375
- Road surface type: Paved
Estimated market value
$444,100
$422,000 - $466,000
$2,649/mo
Price history
| Date | Event | Price |
|---|---|---|
| 10/24/2026 | Listed for sale | $439,900+66.1%$189/sqft |
Source: MLS PIN #73594765 Report a problem | ||
| 11/15/2017 | Listing removed | $264,900$114/sqft |
Source: William Raveis Real Estate #72235674 Report a problem | ||
| 9/28/2017 | Listed for sale | $264,900+33.1%$114/sqft |
Source: William Raveis R.E. & Home Services #72235674 Report a problem | ||
| 6/30/2010 | Sold | $199,000$86/sqft |
Source: Public Record Report a problem | ||
Public tax history
| Year | Property taxes | Tax assessment |
|---|---|---|
| 2025 | $5,509 -1.5% | $385,500 +2.9% |
| 2024 | $5,591 +4.5% | $374,500 +11.2% |
| 2023 | $5,348 +14.5% | $336,800 +30.8% |
| 2022 | $4,671 | $257,500 |
| 2021 | $4,671 +3.6% | $257,500 +2.7% |
| 2020 | $4,508 +10% | $250,700 +12.6% |
| 2019 | $4,100 +5.7% | $222,600 +5.8% |
| 2018 | $3,880 +4.3% | $210,400 +3.7% |
| 2017 | $3,719 +2.8% | $202,800 +1.4% |
| 2016 | $3,618 +9.3% | $200,000 +4.3% |
| 2015 | $3,309 +3.1% | $191,700 +3.3% |
| 2014 | $3,209 +5.1% | $185,600 +1.5% |
| 2013 | $3,053 +1.6% | $182,800 -2.4% |
| 2012 | $3,006 +6.8% | $187,300 +2.3% |
| 2011 | $2,815 -10.2% | $183,000 -16.2% |
| 2010 | $3,133 +9.5% | $218,500 -10.1% |
| 2009 | $2,860 +2.8% | $243,000 -4.7% |
| 2008 | $2,783 +3.2% | $255,100 -1.6% |
| 2007 | $2,698 +22.6% | $259,200 +23.4% |
| 2006 | $2,201 -4.2% | $210,000 +8.4% |
| 2005 | $2,297 +9.5% | $193,800 +8.1% |
| 2004 | $2,098 +24.7% | $179,300 +41.5% |
| 2003 | $1,683 +9.3% | $126,700 +7.6% |
| 2002 | $1,540 +10.1% | $117,700 +12.1% |
| 1999 | $1,399 | $105,000 |
Find assessor info on the county website
Monthly payment
Est. payment
Payment breakdown
Explore the cost of this home by adjusting the details. Changes won't be saved.Climate risks
Neighborhood: 01501
Similar homes
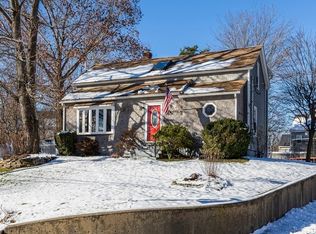
- $450,0004 bd4 ba2.1k sqft160 Millbury St, Auburn, MA 01501For Sale
 MLS ID #73594130, Colleen Crowley, Lamacchia Realty, Inc.. MLS PIN
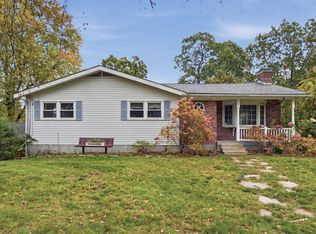
- $450,0003 bd1 ba1.2k sqft1 Pearl St, Auburn, MA 01501For Sale
 MLS ID #73590506, Susan Como, Buy Rite Home. MLS PIN
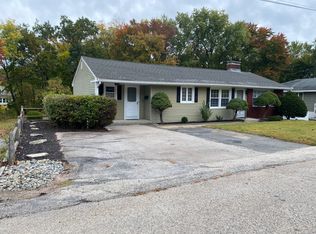
- $434,9003 bd1 ba1.6k sqft164 Central St, Auburn, MA 01501For Sale
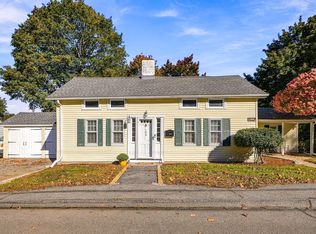 MLS ID #73593148, Steve Sterczala, The O'Rourke Group Real Estate Professionals. MLS PIN
- $419,9002 bd2 ba1.2k sqft19 Lexington Ave, Auburn, MA 01501For Sale
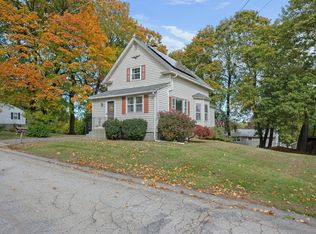 MLS ID #73594351, Jeanne McHale, REMAX Executive Realty. MLS PIN
