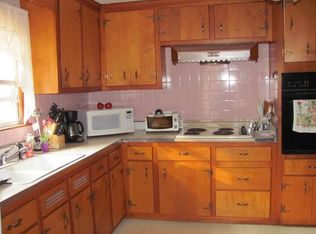
"House Beautiful", 4BR, 2BA stunning home. Sellers need more space - here is your chance to make this YOUR sanctuary! This home has all the right amenities for today's discerning buyer. Need outdoor space...huge side yard for family and entertainment. A wonderful Chef's kitchen, complete with some upgraded appliances. New flooring, paint, fixtures, smart features, lighting, and the list goes on. All showings begin at the Twilight Open House on Friday, 12/11 at 3:30 pm, see for yourself just how wonderful this home truly is. You want easy living, privacy, easy access to all stores, and major routes here is your opportunity! All COVID19 protocols strictly in place. Highest & best offers are due Sunday, 12/13/202 by 5:30pm. Seller will decide by Monday, 12/14/2020 at 10:00 am.
Sold for $460,000
$460,000
41 Walsh Ave, Auburn, MA 01501
4beds
1,403sqft
SingleFamily
Built in 1930
0.25 Acres Lot
$492,500 Zestimate®
$328/sqft
$3,126 Estimated rent
Home value
$492,500
$468,000 - $517,000
$3,126/mo
Zestimate® history
Owner options
List your home for rent
$3,126/mo
Rent Zestimate®
Find your next renter with Zillow Rental Manager. Plus, with online applications, you can quickly screen prospective tenants – for free.
$3,126/mo
Rent Zestimate®
Refinance and save
$3,143/mo
Est. payment
Refinancing to a lower rate could help reduce your monthly payments and save thousands over the life of the loan.
$3,143/mo
Est. payment
Explore your selling options
Work with a Zillow partner agent
Leverage their expertise and Zillow's premium Showcase listings to get your home seen by more buyers.
Get startedList with your own agent
Get your home in front of millions of buyers by listing it on Zillow.
Learn how to do itSell it yourself
Take full control of how buyers see your home on Zillow by listing For Sale by Owner (FSBO).
List your homeWhat's special
Facts & features
Interior
Bedrooms & bathrooms
- Bedrooms: 4
- Bathrooms: 2
- Full bathrooms: 2
Heating
- Baseboard, Electric, Oil
Cooling
- None
Appliances
- Included: Dishwasher, Range / Oven, Refrigerator
Features
- Cable Available, Security System
- Flooring: Laminate
Interior area
- Total interior livable area: 1,403 sqft
Property
Parking
- Total spaces: 6
Features
- Exterior features: Stone, Vinyl
- Has spa: Yes
Lot
- Size: 0.25 Acres
Details
- Parcel number: AUBUM0025L0058
Construction
Type & style
- Home type: SingleFamily
- Architectural style: Conventional
Materials
- Roof: Asphalt
Condition
- Year built: 1930
Community & HOA
Location
- Region: Auburn
Financial & listing details
- Price per square foot: $328/sqft
- Tax assessed value: $391,000
- Annual tax amount: $5,587
Price history
| Date | Event | Price |
|---|---|---|
| 11/30/2023 | Sold | $460,000+27.8%$328/sqft |
Source: Agent Provided Report a problem | ||
| 1/14/2021 | Sold | $360,000+4.7%$257/sqft |
Source: Public Record Report a problem | ||
| 12/13/2020 | Pending sale | $344,000$245/sqft |
Source: LAER Realty Partners #72761134 Report a problem | ||
| 12/8/2020 | Listed for sale | $344,000+17.6%$245/sqft |
Source: LAER Realty Partners #72761134 Report a problem | ||
| 7/12/2018 | Sold | $292,500-0.8%$208/sqft |
Source: Public Record Report a problem | ||
| 5/31/2018 | Pending sale | $295,000$210/sqft |
Source: KW Pinnacle Central #72319472 Report a problem | ||
| 5/17/2018 | Price change | $295,000-1.6%$210/sqft |
Source: KW Pinnacle Central #72319472 Report a problem | ||
| 5/2/2018 | Listed for sale | $299,900+189.8%$214/sqft |
Source: Keller Williams Realty Greater Worcester #72319472 Report a problem | ||
| 12/28/2000 | Sold | $103,500$74/sqft |
Source: Public Record Report a problem | ||
Public tax history
| Year | Property taxes | Tax assessment |
|---|---|---|
| 2025 | $5,587 +2.9% | $391,000 +7.5% |
| 2024 | $5,432 +0.6% | $363,800 +7% |
| 2023 | $5,399 +13.6% | $340,000 +29.7% |
| 2022 | $4,754 | $262,100 |
| 2021 | $4,754 +4.9% | $262,100 +4% |
| 2020 | $4,533 +15.8% | $252,100 +18.6% |
| 2019 | $3,914 +6% | $212,500 +6.1% |
| 2018 | $3,692 +4.8% | $200,200 +4.2% |
| 2017 | $3,523 +5% | $192,100 +3.6% |
| 2016 | $3,354 +6.7% | $185,400 +1.8% |
| 2015 | $3,143 +2.8% | $182,100 +3% |
| 2014 | $3,057 +2.8% | $176,800 -0.7% |
| 2013 | $2,973 +0.8% | $178,000 -3.1% |
| 2012 | $2,948 +3.3% | $183,700 -1% |
| 2011 | $2,853 +1.8% | $185,500 -5.1% |
| 2010 | $2,803 +6.3% | $195,500 -12.8% |
| 2009 | $2,638 +0.3% | $224,100 -7.1% |
| 2008 | $2,630 +17.6% | $241,100 +12.2% |
| 2007 | $2,237 +26.5% | $214,900 +27.3% |
| 2006 | $1,769 +7.5% | $168,800 +21.5% |
| 2005 | $1,646 +6.2% | $138,900 +4.8% |
| 2004 | $1,550 +15.3% | $132,500 +30.9% |
| 2003 | $1,344 +11.2% | $101,200 +9.5% |
| 2002 | $1,209 +26.1% | $92,400 +28.3% |
| 1999 | $959 | $72,000 |
Find assessor info on the county website
Neighborhood: 01501
Nearby homes
- $455,1002 bd1 ba800 sqft37 Walsh Ave #2, Auburn, MA 01501Off Market
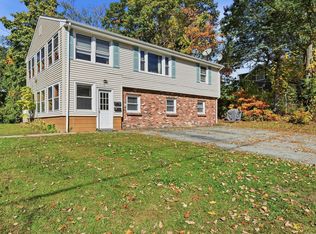
- $439,9004 bd2 ba2.3k sqft37 Walsh Ave, Auburn, MA 01501For Sale
- $345,4002 bd1 ba816 sqft43 Walsh Ave, Auburn, MA 01501Off Market
- $332,5003 bd1 ba1.1k sqft40 Walsh Ave, Auburn, MA 01501Off Market
- $348,4003 bd1 ba1k sqft35 Walsh Ave, Auburn, MA 01501Off Market
- $385,7003 bd1 ba1.1k sqft36 Walsh Ave, Auburn, MA 01501Off Market
- $263,0002 bd1 ba910 sqft46 Walsh Ave, Auburn, MA 01501Off Market
- $80,0000.34 acres33 Walsh Ave, Auburn, MA 01501Sold
Nearby schools
GreatSchools rating
- NABryn Mawr Elementary SchoolGrades: K-2Distance: 0.8 mi
- 6/10Auburn Middle SchoolGrades: 6-8Distance: 2.6 mi
- 5/10Auburn Senior High SchoolGrades: PK,9-12Distance: 0.4 mi
Schools provided by the listing agent
- Elementary: Bryn Mawr Ele
- Middle: Swanson
- High: Auburn HS
Source: The MLS. This data may not be complete. We recommend contacting the local school district to confirm school assignments for this home.
Get a cash offer in 3 minutes
Find out how much your home could sell for in as little as 3 minutes with a no-obligation cash offer.
Estimated market value
$492,500
Get a cash offer in 3 minutes
Find out how much your home could sell for in as little as 3 minutes with a no-obligation cash offer.
Estimated market value
$492,500
- Massachusetts
- Worcester County
- Auburn
- 01501
- 41 Walsh Ave
