Beautiful corner lot with a stately covered front porch perfectly showcases this Millbury home. Enter the bright living room with a brick fireplace complemented by hardwood flooring that continues throughout the main living spaces. The layout flows into the dining area and kitchen keeping the heart of the home connected for everyday living and entertaining. Down the hall you’ll find 3 well sized bedrooms and a full bath with double vanity. The walk-out lower level, accessible through the garage and a separate entry door, offers even more flexibility with two additional spaces, including a second fireplace. Use the bonus space for a home office, hobbies, recreation or guest space. Outside, the large level yard provides plenty of room to garden, gather or simply enjoy the outdoors, while the large paved driveway provides abundant off-street parking. Conveniently located near local trails, Millbury Center and Routes 146/90/290, this home combines comfortable living with easy access to recreation, commuter routes, 10 minutes to The Shops at Blackstone Valley, and just 15 minutes from the Grafton commuter rail station.
Pending
$449,900
33 Braney Rd, Millbury, MA 01527
3beds
1,886sqft
Single Family Residence
Built in 1964
0.38 Acres Lot
$447,700 Zestimate®
$239/sqft
$-- HOA
What's special
Brick fireplaceCorner lotLarge level yardStately covered front porch
- 58 days
- 435
- 25
Zillow last checked:
Listing updated:
Listed by:
Michael Chaves 508-283-7121,
Lamacchia Realty, Inc. 508-425-7372
Source: MLS PIN,MLS#: 73580146
Facts & features
Interior
Bedrooms & bathrooms
- Bedrooms: 3
- Bathrooms: 1
- Full bathrooms: 1
Primary bedroom
- Features: Closet, Flooring - Hardwood
- Level: First
- Area: 168
- Dimensions: 14 x 12
Bedroom 2
- Features: Closet, Flooring - Hardwood
- Level: First
- Area: 90
- Dimensions: 9 x 10
Bedroom 3
- Features: Closet, Flooring - Hardwood
- Level: First
- Area: 130
- Dimensions: 10 x 13
Primary bathroom
- Features: No
Bathroom 1
- Features: Bathroom - Full, Bathroom - Double Vanity/Sink, Bathroom - With Tub & Shower, Closet - Linen, Flooring - Vinyl
- Level: First
- Area: 96
- Dimensions: 8 x 12
Dining room
- Features: Flooring - Vinyl
- Level: First
- Area: 108
- Dimensions: 9 x 12
Kitchen
- Features: Flooring - Vinyl
- Level: First
- Area: 108
- Dimensions: 9 x 12
Living room
- Features: Flooring - Hardwood
- Level: First
- Area: 442
- Dimensions: 34 x 13
Heating
- Baseboard, Oil, Fireplace(s)
Cooling
- None
Appliances
- Included: Tankless Water Heater, Range, Dishwasher, Microwave, Refrigerator, Washer, Dryer
- Laundry: Electric Dryer Hookup, Washer Hookup, First Floor
Features
- Closet, Bonus Room
- Flooring: Tile, Vinyl, Hardwood, Flooring - Vinyl, Flooring - Stone/Ceramic Tile
- Doors: Insulated Doors, Storm Door(s)
- Basement: Full,Finished,Partially Finished,Walk-Out Access,Interior Entry,Garage Access
- Number of fireplaces: 2
- Fireplace features: Living Room
Interior area
- Total structure area: 1,886
- Total interior livable area: 1,886 sqft
- Finished area above ground: 1,144
- Finished area below ground: 742
Video & virtual tour
Property
Parking
- Total spaces: 7
- Parking features: Attached, Paved Drive, Paved
- Attached garage spaces: 1
- Uncovered spaces: 6
Features
- Patio & porch: Porch - Enclosed
- Exterior features: Porch - Enclosed, Rain Gutters
Lot
- Size: 0.38 Acres
- Features: Corner Lot
Details
- Foundation area: 0
- Parcel number: M:0039 B:0007 L:0000,3580456
- Zoning: R
Construction
Type & style
- Home type: SingleFamily
- Architectural style: Raised Ranch
- Property subtype: Single Family Residence
Materials
- Frame
- Foundation: Concrete Perimeter
- Roof: Shingle
Condition
- Year built: 1964
Utilities & green energy
- Electric: Circuit Breakers
- Sewer: Public Sewer
- Water: Public
- Utilities for property: for Electric Range, for Electric Dryer, Washer Hookup
Community & HOA
Community
- Features: Public Transportation, Shopping, Park, Walk/Jog Trails, Stable(s), Golf, Medical Facility, Conservation Area, Highway Access, House of Worship, Private School, Public School
HOA
- Has HOA: No
Location
- Region: Millbury
Financial & listing details
- Price per square foot: $239/sqft
- Tax assessed value: $411,800
- Annual tax amount: $5,300
- Date on market: 9/22/2026
- Road surface type: Paved
Estimated market value
$447,700
$425,000 - $470,000
$2,897/mo
Price history
| Date | Event | Price |
|---|---|---|
| 11/10/2026 | Pending sale | $449,900$239/sqft |
Source: MLS PIN #73580146 Report a problem | ||
| 10/31/2026 | Contingent | $449,900$239/sqft |
Source: MLS PIN #73580146 Report a problem | ||
| 9/21/2026 | Listed for sale | $449,900+4.9%$239/sqft |
Source: MLS PIN #73580146 Report a problem | ||
| 1/17/2024 | Sold | $429,000$227/sqft |
Source: MLS PIN #73183548 Report a problem | ||
| 11/29/2023 | Listed for sale | $429,000+173.2%$227/sqft |
Source: MLS PIN #73183548 Report a problem | ||
| 10/29/1999 | Sold | $157,000$83/sqft |
Source: Public Record Report a problem | ||
Public tax history
| Year | Property taxes | Tax assessment |
|---|---|---|
| 2025 | $5,161 +9% | $385,400 +7.7% |
| 2024 | $4,734 +9.6% | $357,800 +19.7% |
| 2023 | $4,321 +8% | $299,000 +12.1% |
| 2022 | $4,002 +1.5% | $266,800 +4.4% |
| 2021 | $3,944 -2.4% | $255,600 -3% |
| 2020 | $4,041 +5.2% | $263,600 +8.7% |
| 2019 | $3,842 +1.1% | $242,400 +4.2% |
| 2018 | $3,802 +7.5% | $232,700 +8.1% |
| 2017 | $3,536 +8.1% | $215,200 +8.3% |
| 2016 | $3,271 -0.2% | $198,700 -0.2% |
| 2015 | $3,277 -4% | $199,100 -0.3% |
| 2014 | $3,413 +3.8% | $199,600 |
| 2013 | $3,289 +2.6% | $199,600 -4% |
| 2012 | $3,207 +2.8% | $208,000 -3% |
| 2011 | $3,121 +0.9% | $214,500 -6.7% |
| 2010 | $3,094 +4.4% | $229,900 -9.1% |
| 2009 | $2,965 +2.3% | $253,000 -0.4% |
| 2008 | $2,897 -2.9% | $253,900 -11.2% |
| 2007 | $2,984 -16.5% | $285,800 -8.7% |
| 2006 | $3,572 +15.8% | $313,100 +17.5% |
| 2005 | $3,085 +2.5% | $266,400 +33% |
| 2004 | $3,009 +0.1% | $200,300 |
| 2003 | $3,005 +32.1% | $200,300 +68.7% |
| 2002 | $2,274 +22.3% | $118,700 |
| 2000 | $1,859 | $118,700 |
Find assessor info on the county website
Monthly payment
Est. payment
Payment breakdown
Explore the cost of this home by adjusting the details. Changes won't be saved.Climate risks
Neighborhood: 01527
Nearby schools
Schools provided by the listing agent
- Elementary: Elmwood Street Elementary
- Middle: Millbury Jr/Sr Hs (7-12)
- High: Millbury Jr/Sr Hs (7-12)
Source: MLS PIN. This data may not be complete. We recommend contacting the local school district to confirm school assignments for this home.
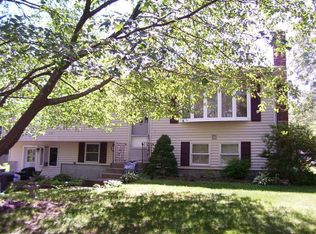
Similar homes
- $395,0003 bd2 ba1.2k sqft12 Brightside St, Millbury, MA 01527For Sale
 MLS ID #73582157, Laura Urbec, BA Property & Lifestyle Advisors. MLS PIN
- $649,9003 bd2 ba2.5k sqft4 Colton Rd, Millbury, MA 01527For Sale
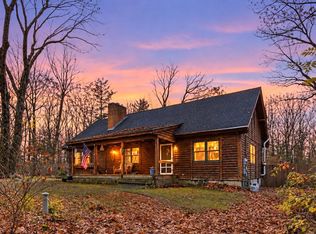 MLS ID #73601438, Jim Black Group, Real Broker MA, LLC. MLS PIN
- $475,0003 bd1 ba1k sqft22 Chestnut St, Grafton, MA 01519For Sale
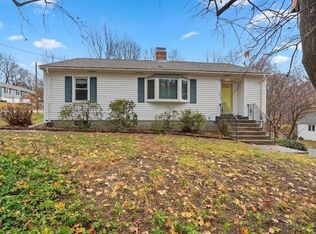 MLS ID #73602785, Lioce Properties Group, Lamacchia Realty, Inc.. MLS PIN
- $524,9003 bd1 ba1.3k sqft465 Greenwood St, Millbury, MA 01527For Sale
 MLS ID #73590329, The Liberty Group, Real Broker MA, LLC. MLS PIN
