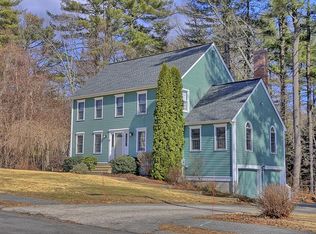
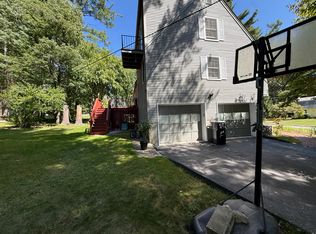
Welcome to this spacious 4-bedroom home nestled on a beautiful lot in the highly desirable Cronin Brook neighborhood! A charming farmer’s porch welcomes you inside, where a convenient mudroom provides direct access to the attached 2-car garage. The eat-in kitchen features granite countertops, stainless steel appliances and a center island, all overlooking the impressive cathedral great room with a wood-burning fireplace. Just off the great room, a vaulted 3-season room offers the perfect spot to relax while enjoying views of the backyard. Step outside to a composite deck with a new above-ground pool—ideal for summer entertaining! A formal living room and separate home office, which could also serve as a dining room, both feature hardwood floors. Upstairs, the primary suite offers a walk-in closet and private bath, along with 3 additional bedrooms and a full bath with dual sinks and granite counters. A walk-up attic provides excellent storage. Still need more space? The finished walk-out lower level offers a fantastic additional retreat for entertaining, relaxing or recreation. A wonderful home with plenty of space inside and out in a sought-after neighborhood setting!
Pending
$865,000
10 Danielle Dr, Grafton, MA 01519
4beds
3,167sqft
Single Family Residence
Built in 1994
0.93 Acres Lot
$875,900 Zestimate®
$273/sqft
$-- HOA
What's special
Wood-burning fireplaceComposite deckSeparate home officeNew above-ground poolEat-in kitchenHardwood floorsFinished walk-out lower level
- 22 days
- 754
- 46
Likely to sell faster than
Zillow last checked:
Listing updated:
Listed by:
Tara Cassery 508-887-6356,
ERA Key Realty Services - Westborough 508-366-1818
Source: MLS PIN,MLS#: 73574879
Facts & features
Interior
Bedrooms & bathrooms
- Bedrooms: 4
- Bathrooms: 3
- Full bathrooms: 2
- 1/2 bathrooms: 1
Primary bedroom
- Features: Walk-In Closet(s), Flooring - Wall to Wall Carpet
- Level: Second
- Area: 228
- Dimensions: 12 x 19
Bedroom 2
- Features: Closet, Flooring - Wall to Wall Carpet
- Level: Second
- Area: 132
- Dimensions: 12 x 11
Bedroom 3
- Features: Closet, Flooring - Wall to Wall Carpet
- Level: Second
- Area: 154
- Dimensions: 11 x 14
Bedroom 4
- Features: Closet, Flooring - Wall to Wall Carpet
- Level: Second
- Area: 143
- Dimensions: 11 x 13
Primary bathroom
- Features: Yes
Bathroom 1
- Features: Bathroom - Half, Flooring - Hardwood, Countertops - Stone/Granite/Solid
- Level: First
Bathroom 2
- Features: Bathroom - Full, Bathroom - Double Vanity/Sink, Bathroom - With Tub & Shower, Flooring - Stone/Ceramic Tile, Countertops - Stone/Granite/Solid
- Level: Second
- Area: 64
- Dimensions: 8 x 8
Bathroom 3
- Features: Bathroom - Full, Bathroom - With Tub & Shower, Closet - Linen, Flooring - Stone/Ceramic Tile
- Level: Second
- Area: 56
- Dimensions: 7 x 8
Family room
- Features: Ceiling Fan(s), Vaulted Ceiling(s), Flooring - Wall to Wall Carpet
- Level: First
- Area: 304
- Dimensions: 19 x 16
Kitchen
- Features: Flooring - Hardwood, Dining Area, Countertops - Stone/Granite/Solid, Kitchen Island, Recessed Lighting, Stainless Steel Appliances
- Level: First
- Area: 528
- Dimensions: 22 x 24
Living room
- Features: Flooring - Hardwood
- Level: First
- Area: 220
- Dimensions: 11 x 20
Office
- Features: Flooring - Hardwood, French Doors
- Level: First
- Area: 180
- Dimensions: 12 x 15
Heating
- Baseboard, Natural Gas
Cooling
- Central Air, Dual
Appliances
- Included: Gas Water Heater, Range, Dishwasher, Microwave, Refrigerator, Washer, Dryer, Plumbed For Ice Maker
- Laundry: In Basement, Electric Dryer Hookup, Washer Hookup
Features
- Cathedral Ceiling(s), Ceiling Fan(s), Sun Room, Mud Room, Home Office, Walk-up Attic
- Flooring: Tile, Carpet, Hardwood, Flooring - Wall to Wall Carpet, Flooring - Wood, Flooring - Hardwood
- Doors: French Doors, Insulated Doors
- Windows: Insulated Windows
- Basement: Full,Partially Finished,Walk-Out Access,Interior Entry,Radon Remediation System
- Number of fireplaces: 1
- Fireplace features: Family Room
Interior area
- Total structure area: 3,167
- Total interior livable area: 3,167 sqft
- Finished area above ground: 2,561
- Finished area below ground: 606
Video & virtual tour
Property
Parking
- Total spaces: 8
- Parking features: Attached, Garage Door Opener, Paved Drive, Off Street
- Attached garage spaces: 2
- Uncovered spaces: 6
Features
- Patio & porch: Porch, Deck - Composite
- Exterior features: Porch, Deck - Composite, Pool - Above Ground, Storage, Professional Landscaping, Sprinkler System
- Has private pool: Yes
- Pool features: Above Ground
Lot
- Size: 0.93 Acres
- Features: Wooded
Details
- Parcel number: 1527389
- Zoning: RES
Construction
Type & style
- Home type: SingleFamily
- Architectural style: Colonial
- Property subtype: Single Family Residence
Materials
- Frame
- Foundation: Concrete Perimeter
- Roof: Shingle
Condition
- Year built: 1994
Utilities & green energy
- Electric: 200+ Amp Service
- Sewer: Private Sewer
- Water: Public
- Utilities for property: for Electric Range, for Electric Dryer, Washer Hookup, Icemaker Connection
Community & HOA
Community
- Features: Public Transportation, Shopping, Park, Golf, Highway Access, Public School, T-Station
- Subdivision: Cronin Brook
HOA
- Has HOA: No
Location
- Region: Grafton
Financial & listing details
- Price per square foot: $273/sqft
- Tax assessed value: $836,900
- Annual tax amount: $11,457
- Date on market: 9/9/2026
- Exclusions: Freezer In Basement
- Road surface type: Paved
Estimated market value
$875,900
$832,000 - $920,000
$4,413/mo
Price history
| Date | Event | Price |
|---|---|---|
| 9/30/2026 | Pending sale | $865,000$273/sqft |
Source: MLS PIN #73574879 Report a problem | ||
| 9/17/2026 | Contingent | $865,000$273/sqft |
Source: MLS PIN #73574879 Report a problem | ||
| 9/10/2026 | Listed for sale | $865,000+84.4%$273/sqft |
Source: MLS PIN #73574879 Report a problem | ||
| 9/27/2002 | Sold | $469,000+99.1%$148/sqft |
Source: Public Record Report a problem | ||
| 12/15/1994 | Sold | $235,510$74/sqft |
Source: Public Record Report a problem | ||
Public tax history
| Year | Property taxes | Tax assessment |
|---|---|---|
| 2025 | $11,220 +0.7% | $804,900 +3.4% |
| 2024 | $11,142 +9.4% | $778,600 +20.1% |
| 2023 | $10,183 +7.7% | $648,200 +15.7% |
| 2022 | $9,458 +0.2% | $560,300 +1.9% |
| 2021 | $9,442 +4.7% | $549,600 +0.6% |
| 2020 | $9,014 +2.9% | $546,300 +3.9% |
| 2019 | $8,761 +4.7% | $525,900 +4.2% |
| 2018 | $8,370 +3.4% | $504,500 +2.2% |
| 2017 | $8,098 +0.4% | $493,800 +2.5% |
| 2016 | $8,068 -0.1% | $481,700 -1.6% |
| 2015 | $8,078 +11.1% | $489,600 +2.7% |
| 2014 | $7,274 -3.4% | $476,700 -1.6% |
| 2013 | $7,531 +11.8% | $484,300 +1.6% |
| 2012 | $6,734 +8.4% | $476,600 +4.6% |
| 2011 | $6,213 +6.1% | $455,800 -3.2% |
| 2010 | $5,856 +9.4% | $471,100 -4.7% |
| 2009 | $5,353 -1.3% | $494,300 -8.4% |
| 2008 | $5,422 +10.5% | $539,500 +4.8% |
| 2007 | $4,909 -3.5% | $514,600 +2% |
| 2006 | $5,087 +4.8% | $504,700 +8% |
| 2005 | $4,853 -3.9% | $467,100 |
| 2004 | $5,049 +16% | $467,100 +61% |
| 2003 | $4,353 +8.2% | $290,200 |
| 2001 | $4,022 +11.5% | $290,200 +25% |
| 1999 | $3,606 | $232,200 |
Find assessor info on the county website
Monthly payment
Est. payment
Payment breakdown
Explore the cost of this home by adjusting the details. Changes won't be saved.Climate risks
Neighborhood: 01519
Nearby schools
Schools provided by the listing agent
- Elementary: South Grafton Elementary
- Middle: Grafton Middle
- High: Grafton High
Source: MLS PIN. This data may not be complete. We recommend contacting the local school district to confirm school assignments for this home.
Similar homes
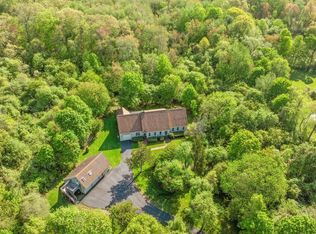
- $950,0004 bd4 ba2.9k sqft49 South St, Grafton, MA 01519For Sale
 MLS ID #73515016, Edward J. Newton, Mathieu Newton Sotheby's International Realty. MLS PIN
 - $874,0005 bd5 ba3.8k sqft8 Alstead Path, Millbury, MA 01527For Sale
 MLS ID #73555790, Karen Russo, Coldwell Banker Realty - Worcester. MLS PIN
 - $839,0004 bd3 ba2.2k sqft27 Field Pond Rd, Milford, MA 01757For Sale
 MLS ID #73576037, Bill Skerry, Keller Williams Realty. MLS PIN
 - $849,9004 bd3 ba3.1k sqft2 Brookside St, Upton, MA 01568For Sale
 MLS ID #73562333, Leah Burke, William Raveis R.E. & Home Services. MLS PIN
