Charming oversized Cape offering over 2,000 square feet, featuring beautiful hardwood flooring and two fireplaces, including a wood-burning insert in the kitchen and a classic living room fireplace. The main level includes a first-floor bedroom option, offering flexibility for a variety of living arrangements, along with two full baths- one on each level. The screened-in patio and one-car garage add everyday convenience, while the established pear trees and blueberry bushes in the backyard offer a sweet outdoor retreat. While the home offers opportunities for updates, its warmth, layout, and timeless features make it a welcoming place to settle in and make your own. Additional features include a brand-new oil tank installed in 2026 and a roof approximately 15 years old. Conveniently located near shopping, major highway access, and local bike trails, making commuting, running errands, and enjoying the outdoors a breeze.
For sale
$450,000
76 S Main St, Millbury, MA 01527
3beds
2,069sqft
Single Family Residence
Built in 1950
0.71 Acres Lot
$444,500 Zestimate®
$217/sqft
$-- HOA
What's special
Two fireplacesOne-car garageScreened-in patioFirst-floor bedroom optionBeautiful hardwood flooring
- 3 days
- 1,507
- 122
Zillow last checked:
Listing updated:
Listed by:
Stacey Cannata 978-960-9093,
Conway - Mansfield 508-339-0022
Source: MLS PIN,MLS#: 73601101
Facts & features
Interior
Bedrooms & bathrooms
- Bedrooms: 3
- Bathrooms: 2
- Full bathrooms: 2
Primary bedroom
- Features: Flooring - Hardwood, Closet - Double
- Level: First
- Area: 311.5
- Dimensions: 17.5 x 17.8
Bedroom 2
- Features: Flooring - Hardwood, Lighting - Overhead, Closet - Double
- Level: Second
- Area: 315.84
- Dimensions: 22.4 x 14.1
Bedroom 3
- Features: Flooring - Hardwood, Lighting - Overhead
- Level: Second
- Area: 278.2
- Dimensions: 21.4 x 13
Primary bathroom
- Features: No
Bathroom 1
- Features: Bathroom - Full, Bathroom - With Tub, Flooring - Laminate
- Level: First
- Area: 33.7
- Dimensions: 8.2 x 4.11
Bathroom 2
- Features: Bathroom - Full, Bathroom - With Tub, Flooring - Laminate
- Level: Second
- Area: 77.42
- Dimensions: 9.8 x 7.9
Dining room
- Features: Flooring - Hardwood, Chair Rail, Lighting - Overhead
- Level: First
- Area: 178.1
- Dimensions: 13.7 x 13
Family room
- Features: Ceiling Fan(s), Closet, Flooring - Hardwood
- Level: First
- Area: 157.56
- Dimensions: 15.6 x 10.1
Kitchen
- Features: Closet/Cabinets - Custom Built, Flooring - Laminate, Country Kitchen, Lighting - Overhead
- Level: Main,First
- Area: 196.56
- Dimensions: 15.6 x 12.6
Living room
- Features: Flooring - Hardwood
- Level: First
- Area: 252.08
- Dimensions: 13.7 x 18.4
Heating
- Baseboard, Hot Water
Cooling
- Window Unit(s)
Appliances
- Included: Water Heater, Range, Dishwasher, Range Hood
Features
- Central Vacuum, High Speed Internet
- Flooring: Laminate, Hardwood
- Basement: Full,Walk-Out Access,Interior Entry,Sump Pump,Concrete,Unfinished
- Number of fireplaces: 2
- Fireplace features: Kitchen, Living Room
Interior area
- Total structure area: 2,069
- Total interior livable area: 2,069 sqft
- Finished area above ground: 2,069
Video & virtual tour
Property
Parking
- Total spaces: 5
- Parking features: Attached, Paved Drive, Off Street
- Attached garage spaces: 1
- Uncovered spaces: 4
Features
- Patio & porch: Screened
- Exterior features: Porch - Screened, Rain Gutters, Fruit Trees, Garden
- Waterfront features: Stream
- Frontage length: 399.00
Lot
- Size: 0.71 Acres
- Features: Wooded
Details
- Parcel number: 3582141
- Zoning: 1010
Construction
Type & style
- Home type: SingleFamily
- Architectural style: Cape
- Property subtype: Single Family Residence
Materials
- Frame
- Foundation: Stone
- Roof: Shingle
Condition
- Year built: 1950
Utilities & green energy
- Electric: 200+ Amp Service
- Sewer: Public Sewer
- Water: Public
- Utilities for property: for Electric Range
Community & HOA
Community
- Features: Shopping, Walk/Jog Trails, Golf, Medical Facility, Laundromat, Bike Path, Conservation Area, Highway Access, House of Worship, Public School
HOA
- Has HOA: No
Location
- Region: Millbury
Financial & listing details
- Price per square foot: $217/sqft
- Tax assessed value: $501,300
- Annual tax amount: $6,447
- Date on market: 11/11/2026
- Listing terms: Contract,Estate Sale
- Exclusions: Kitchen Refrigerator & Blink Security System
Estimated market value
$444,500
$422,000 - $467,000
$3,187/mo
Price history
| Date | Event | Price |
|---|---|---|
| 11/11/2026 | Listed for sale | $450,000$217/sqft |
Source: MLS PIN #73601101 Report a problem | ||
Public tax history
| Year | Property taxes | Tax assessment |
|---|---|---|
| 2025 | $6,277 +8.9% | $468,800 +7.6% |
| 2024 | $5,763 +12.8% | $435,600 +23.3% |
| 2023 | $5,107 +2.4% | $353,400 +6.3% |
| 2022 | $4,989 +2.3% | $332,600 +5.3% |
| 2021 | $4,876 +3.4% | $316,000 +2.7% |
| 2020 | $4,717 -3.8% | $307,700 -0.5% |
| 2019 | $4,904 +2.3% | $309,400 +5.5% |
| 2018 | $4,794 +11.6% | $293,400 +12.2% |
| 2017 | $4,295 +9% | $261,400 +9.1% |
| 2016 | $3,942 -0.1% | $239,500 0% |
| 2015 | $3,944 +2.8% | $239,600 +6.8% |
| 2014 | $3,837 +3.8% | $224,400 |
| 2013 | $3,698 +3.4% | $224,400 -3.2% |
| 2012 | $3,576 +1.4% | $231,900 -4.4% |
| 2011 | $3,528 +1.7% | $242,500 -5.9% |
| 2010 | $3,470 +4.5% | $257,800 -9% |
| 2009 | $3,321 -1% | $283,400 -3.6% |
| 2008 | $3,356 +2.7% | $294,100 -6% |
| 2007 | $3,267 -0.9% | $312,900 +8.3% |
| 2006 | $3,296 +22.5% | $288,900 +24.4% |
| 2005 | $2,690 -4.2% | $232,300 +24.2% |
| 2004 | $2,809 +0.1% | $187,000 |
| 2003 | $2,805 +8.6% | $187,000 +38.7% |
| 2002 | $2,583 +22.4% | $134,800 |
| 2000 | $2,111 | $134,800 |
Find assessor info on the county website
Monthly payment
Est. payment
Payment breakdown
Explore the cost of this home by adjusting the details. Changes won't be saved.Climate risks
Neighborhood: 01527
Similar homes
- $649,9003 bd2 ba2.5k sqft4 Colton Rd, Millbury, MA 01527For Sale
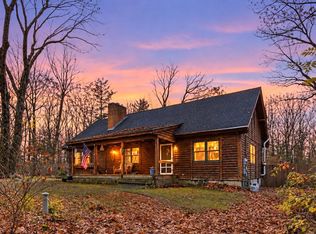 MLS ID #73601438, Jim Black Group, Real Broker MA, LLC. MLS PIN
- $439,9003 bd2 ba1.2k sqft509 Lake Ave, Worcester, MA 01604For Sale
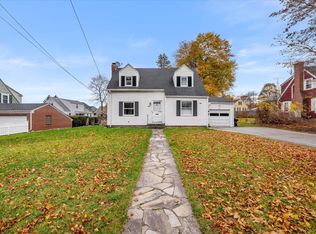 MLS ID #73601556, Maria Troka, A & E Realty Company, Inc.. MLS PIN
- $419,0003 bd1 ba1.2k sqft5 Phoenix St, Worcester, MA 01604For Sale
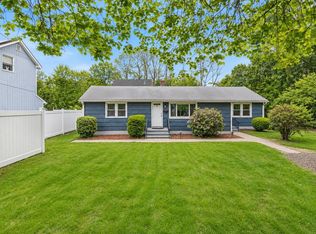 MLS ID #73600985, Nicholas Maruca, Castinetti Realty Group. MLS PIN
- $395,0003 bd2 ba1.2k sqft12 Brightside St, Millbury, MA 01527For Sale
 MLS ID #73582157, Laura Urbec, BA Property & Lifestyle Advisors. MLS PIN
