This is a magnificent, move-in ready Colonial in desirable Wayside Estates neighborhood, with community pool membership opportunity. The home has adaptable floor plan with gleaming hardwoods at nearly every turn. The large kitchen has an island, plenty of cabinetry, granite countertops and spacious dining area. Flex rooms off the kitchen can be used as an office, family room, living room, exercise or game room. Extensive windows on the first floor provide plenty of natural light. You will love the very large sun room off the kitchen. Step outside from the sun room to a new deck overlooking a pleasant lot. The second floor primary bedroom is spacious, with walk-in closet and primary bath. Three additional bedrooms are sizable with good closet space. The entire second floor was recently painted as well as the fireplace room on the first floor. Bonus for EV car enthusiasts, this home includes a Level 2 EV charger in the garage, installed in 2023! Stovetop downdraft exhaust vents outside.
Sold for $900,000
$900,000
157 Ruggles St, Westborough, MA 01581
4beds
2,811sqft
Single Family Residence
Built in 1986
0.69 Acres Lot
$996,900 Zestimate®
$320/sqft
$4,145 Estimated rent
Home value
$996,900
$947,000 - $1.06M
$4,145/mo
Zestimate® history
Owner options
List your home for rent
$4,145/mo
Rent Zestimate®
Find your next renter with Zillow Rental Manager. Plus, with online applications, you can quickly screen prospective tenants – for free.
$4,145/mo
Rent Zestimate®
Refinance and save
$6,215/mo
Est. payment
Refinancing to a lower rate could help reduce your monthly payments and save thousands over the life of the loan.
$6,215/mo
Est. payment
Explore your selling options
Work with a Zillow partner agent
Leverage their expertise and Zillow's premium Showcase listings to get your home seen by more buyers.
Get startedList with your own agent
Get your home in front of millions of buyers by listing it on Zillow.
Learn how to do itSell it yourself
Take full control of how buyers see your home on Zillow by listing For Sale by Owner (FSBO).
List your homeWhat's special
Fireplace roomNew deckPrimary bedroomGranite countertopsGleaming hardwoodsPleasant lotGood closet space
Zillow last checked:
Listing updated:
Listed by:
Neil Bock 774-258-0064,
Mathieu Newton Sotheby's International Realty 508-366-9608
Bought with:
Lisa Aron Williams
Coldwell Banker Realty - Sudbury
Source: MLS PIN,MLS#: 73327835
Facts & features
Interior
Bedrooms & bathrooms
- Bedrooms: 4
- Bathrooms: 3
- Full bathrooms: 2
- 1/2 bathrooms: 1
Primary bedroom
- Features: Bathroom - Full, Walk-In Closet(s), Flooring - Hardwood
- Level: Second
- Area: 247
- Dimensions: 19 x 13
Bedroom 2
- Features: Closet, Flooring - Hardwood
- Level: Second
- Area: 192
- Dimensions: 16 x 12
Bedroom 3
- Features: Cedar Closet(s), Flooring - Hardwood, Flooring - Wall to Wall Carpet
- Level: Second
- Area: 180
- Dimensions: 15 x 12
Bedroom 4
- Features: Cedar Closet(s), Flooring - Hardwood
- Level: Second
- Area: 154
- Dimensions: 14 x 11
Primary bathroom
- Features: Yes
Bathroom 1
- Features: Bathroom - Full, Flooring - Stone/Ceramic Tile, Countertops - Stone/Granite/Solid
- Level: Second
Bathroom 2
- Features: Bathroom - Full, Flooring - Stone/Ceramic Tile, Countertops - Stone/Granite/Solid
- Level: Second
Bathroom 3
- Features: Bathroom - Half, Flooring - Stone/Ceramic Tile
- Level: First
Dining room
- Features: Flooring - Hardwood
- Level: First
- Area: 176
- Dimensions: 16 x 11
Family room
- Features: Flooring - Hardwood
- Level: First
- Area: 208
- Dimensions: 16 x 13
Kitchen
- Features: Flooring - Hardwood, Dining Area, Countertops - Stone/Granite/Solid, Kitchen Island
- Level: First
- Area: 247
- Dimensions: 19 x 13
Living room
- Features: Flooring - Hardwood, French Doors
- Level: First
- Area: 195
- Dimensions: 15 x 13
Heating
- Baseboard, Oil
Cooling
- None
Appliances
- Included: Water Heater, Tankless Water Heater, Range, Dishwasher, Disposal, Microwave, Refrigerator, Washer, Dryer, Wine Refrigerator, Plumbed For Ice Maker
- Laundry: Flooring - Stone/Ceramic Tile, First Floor, Electric Dryer Hookup
Features
- Cathedral Ceiling(s), Ceiling Fan(s), Great Room
- Flooring: Tile, Hardwood, Flooring - Hardwood
- Windows: Skylight(s)
- Basement: Unfinished
- Number of fireplaces: 1
- Fireplace features: Family Room
Interior area
- Total structure area: 2,811
- Total interior livable area: 2,811 sqft
- Finished area above ground: 2,811
Property
Parking
- Total spaces: 8
- Parking features: Under, Paved Drive, Paved
- Attached garage spaces: 2
- Uncovered spaces: 6
Features
- Patio & porch: Deck - Wood
- Exterior features: Balcony / Deck, Deck - Wood
Lot
- Size: 0.69 Acres
- Features: Wooded, Easements
Details
- Parcel number: M:0009 B:000271 L:0,1733122
- Zoning: R
Construction
Type & style
- Home type: SingleFamily
- Architectural style: Colonial
- Property subtype: Single Family Residence
Materials
- Frame
- Foundation: Concrete Perimeter
- Roof: Shingle
Condition
- Year built: 1986
Utilities & green energy
- Electric: Circuit Breakers
- Sewer: Public Sewer
- Water: Public
- Utilities for property: for Electric Range, for Electric Oven, for Electric Dryer, Icemaker Connection
Community & HOA
Community
- Features: Public Transportation, Shopping, Pool, Golf, Medical Facility, Conservation Area, Highway Access, House of Worship, Public School, T-Station, University
- Subdivision: Wayside Estates
HOA
- Has HOA: Yes
- HOA fee: $73 annually
Location
- Region: Westborough
Financial & listing details
- Price per square foot: $320/sqft
- Tax assessed value: $786,700
- Annual tax amount: $12,910
- Date on market: 11/25/2025
- Exclusions: Seller's Personal Property.
Price history
| Date | Event | Price |
|---|---|---|
| 4/25/2025 | Sold | $900,000-2.7%$320/sqft |
Source: MLS PIN #73327835 Report a problem | ||
| 3/13/2025 | Contingent | $925,000$329/sqft |
Source: MLS PIN #73327835 Report a problem | ||
| 2/19/2025 | Price change | $925,000-2.6%$329/sqft |
Source: MLS PIN #73327835 Report a problem | ||
| 1/21/2025 | Listed for sale | $950,000+100%$338/sqft |
Source: MLS PIN #73327835 Report a problem | ||
| 6/28/2012 | Sold | $475,000-2.1%$169/sqft |
Source: Public Record Report a problem | ||
| 4/29/2012 | Price change | $485,000-0.9%$173/sqft |
Source: RE/MAX Prestige #71374106 Report a problem | ||
| 4/8/2012 | Price change | $489,500-1.1%$174/sqft |
Source: Susan A. Flynn & Associates #71261030 Report a problem | ||
| 3/9/2012 | Price change | $495,000-1%$176/sqft |
Source: Susan A. Flynn & Associates #71261030 Report a problem | ||
| 11/1/2011 | Price change | $499,900-3.7%$178/sqft |
Source: Susan A. Flynn & Associates #71261030 Report a problem | ||
| 10/1/2011 | Price change | $519,000-2.1%$185/sqft |
Source: Susan A. Flynn & Associates #71261030 Report a problem | ||
| 7/14/2011 | Listed for sale | $529,900$189/sqft |
Source: Susan A Flynn & Associates #71261030 Report a problem | ||
Public tax history
| Year | Property taxes | Tax assessment |
|---|---|---|
| 2025 | $12,794 -0.9% | $785,400 -0.2% |
| 2024 | $12,910 +4.4% | $786,700 +7.1% |
| 2023 | $12,371 +6.6% | $734,600 +17% |
| 2022 | $11,608 +7.2% | $627,800 +7.4% |
| 2021 | $10,833 +3.3% | $584,300 +2.1% |
| 2020 | $10,488 +3.7% | $572,500 +3.7% |
| 2019 | $10,116 +8% | $551,900 +8.8% |
| 2018 | $9,363 +3.7% | $507,200 |
| 2017 | $9,028 +0.4% | $507,200 +0.2% |
| 2016 | $8,992 +2.3% | $506,000 +7% |
| 2015 | $8,789 -3.6% | $472,800 |
| 2014 | $9,120 +7.6% | $472,800 +5.9% |
| 2013 | $8,472 +3.1% | $446,600 +4.4% |
| 2012 | $8,220 +4.8% | $427,900 -0.5% |
| 2011 | $7,841 +0.4% | $429,900 -6.5% |
| 2010 | $7,807 +6.2% | $459,800 -3% |
| 2009 | $7,350 -0.5% | $474,200 -5.7% |
| 2008 | $7,388 +7.6% | $502,600 |
| 2007 | $6,866 -1.4% | $502,600 |
| 2006 | $6,966 +1.8% | $502,600 +5.5% |
| 2005 | $6,843 +5.8% | $476,200 +2.2% |
| 2004 | $6,465 +9.5% | $466,100 +4.8% |
| 2003 | $5,906 +28.5% | $444,700 +30.6% |
| 2002 | $4,597 +9.1% | $340,500 +22.2% |
| 2000 | $4,212 -1.6% | $278,600 +10.4% |
| 1998 | $4,281 | $252,400 |
Find assessor info on the county website
Neighborhood: 01581
Nearby homes
- $934,9004 bd2 ba2.2k sqft155 Ruggles St, Westborough, MA 01581Off Market
- $969,2004 bd3 ba2.2k sqft159 Ruggles St, Westborough, MA 01581Off Market
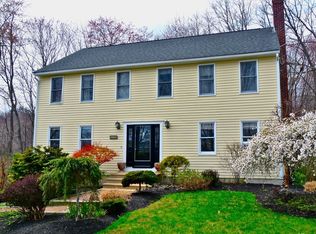
- $1,106,3004 bd3 ba3.6k sqft4 Wayside Rd, Westborough, MA 01581Off Market
- $575,0003 bd1 ba1.5k sqft1 Bowman Ln, Westborough, MA 01581Off Market
- $1,149,9004 bd2 ba2.9k sqft3 Wayside Rd, Westborough, MA 01581Off Market
- $629,6003 bd1 ba1.9k sqft2 Bowman Ln, Westborough, MA 01581Off Market
- $938,4004 bd2 ba2.3k sqft146 Ruggles St, Westborough, MA 01581Off Market
- $679,6003 bd1 ba1.5k sqft3 Bowman Ln, Westborough, MA 01581Off Market
Nearby schools
GreatSchools rating
- 9/10Annie E. Fales Elementary SchoolGrades: K-3Distance: 0.5 mi
- 10/10Sarah W Gibbons Middle SchoolGrades: 7-8Distance: 1.8 mi
- 8/10Westborough High SchoolGrades: 9-12Distance: 1.3 mi
Schools provided by the listing agent
- Elementary: Fales
- Middle: Gibbons
- High: Westborough
Source: MLS PIN. This data may not be complete. We recommend contacting the local school district to confirm school assignments for this home.
Get a cash offer in 3 minutes
Find out how much your home could sell for in as little as 3 minutes with a no-obligation cash offer.
Estimated market value
$996,900
Get a cash offer in 3 minutes
Find out how much your home could sell for in as little as 3 minutes with a no-obligation cash offer.
Estimated market value
$996,900
- Massachusetts
- Worcester County
- Westborough
- 01581
- 157 Ruggles St
