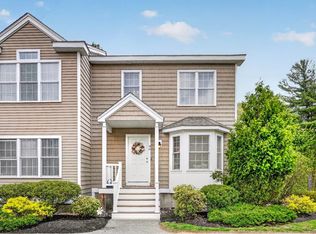
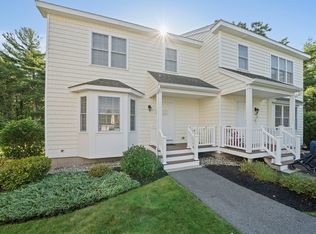
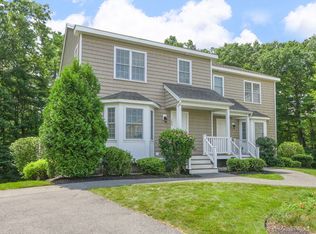
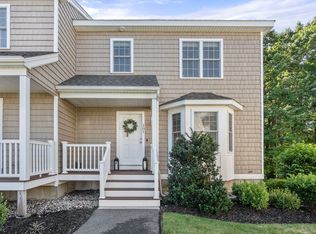
Welcome to 92 Turtle Brook Rd, a beautifully maintained 2016-built condominium offering 1,629 square feet of stylish, thoughtfully designed living space across three levels. This exceptional residence blends modern comfort with sophisticated finishes, featuring an inviting living room with fireplace, a well-appointed kitchen with stainless steel appliances and center island and generous spaces ideal for both everyday living and entertaining.The show-stopping primary bathroom delivers a true spa like experience, featuring elegant marble tile, luxury LED lighting and music, a four-spray system, ceiling-mounted rainfall shower, dual shower heads and three additional body jets, all finished in sophisticated brushed gold. A built-in bench provides added comfort and convenience, while the illuminated mirror and electric bidet elevate the space to a luxurious retreat.The finished basement adds valuable flexible living space and is enhanced by a mini-split system and recessed lighting, making it ideal for a home office, media room, gym, guest space, or additional lounge area. Step outside to enjoy the dedicated outdoor dining area and additional outdoor living space, perfect for morning coffee, summer entertaining, or relaxing at the end of the day.Combining modern construction, upscale finishes, versatile living space and exceptional attention to detail, 92 Turtle Brook Rd offers a refined condominium lifestyle in a highly desirable Canton setting. A truly special home that must be seen to be appreciated.
For sale
Price cut: $26K (9/17)
$639,000
92 Turtle Brook Rd Unit 92, Canton, MA 02021
2beds
1,629sqft
Condominium, Townhouse
Built in 2016
-- sqft lot
$632,000 Zestimate®
$392/sqft
$377/mo HOA
What's special
Elegant marble tileDedicated outdoor dining area
- 39 days
- 487
- 26
Zillow last checked:
Listing updated:
Listed by:
Kensley Dimmott 617-840-0470,
Centre Realty Group 617-739-7000
Source: MLS PIN,MLS#: 73565939
Facts & features
Interior
Bedrooms & bathrooms
- Bedrooms: 2
- Bathrooms: 3
- Full bathrooms: 2
- 1/2 bathrooms: 1
Primary bedroom
- Features: Bathroom - Full, Cathedral Ceiling(s), Closet, Flooring - Hardwood, Flooring - Marble, Window(s) - Picture, Cable Hookup, Closet - Double
- Level: Second
Bedroom 2
- Features: Bathroom - Full, Cathedral Ceiling(s), Closet, Flooring - Hardwood, Window(s) - Picture, Cable Hookup
- Level: Second
Bathroom 1
- Features: Bathroom - Half
- Level: First
Bathroom 2
- Features: Bathroom - Tiled With Shower Stall, Flooring - Marble, Recessed Lighting
- Level: Second
Bathroom 3
- Features: Bathroom - Full, Bathroom - With Tub
- Level: Second
Dining room
- Features: Flooring - Hardwood, Window(s) - Bay/Bow/Box, Exterior Access, Recessed Lighting
- Level: First
Kitchen
- Level: First
Living room
- Features: Bathroom - Half, Closet, Flooring - Hardwood, Window(s) - Bay/Bow/Box, Balcony / Deck, Cable Hookup, Exterior Access, Open Floorplan, Recessed Lighting
- Level: First
Heating
- Baseboard, Natural Gas, Wall Furnace
Cooling
- Central Air, Ductless
Appliances
- Included: Range, Dishwasher, Disposal, Microwave, Refrigerator, Washer, Dryer
- Laundry: Second Floor, In Unit, Electric Dryer Hookup, Washer Hookup
Features
- Flooring: Wood, Tile, Marble
- Doors: Insulated Doors
- Windows: Insulated Windows
- Has basement: Yes
- Number of fireplaces: 1
- Fireplace features: Living Room
- Common walls with other units/homes: End Unit
Interior area
- Total structure area: 1,629
- Total interior livable area: 1,629 sqft
- Finished area above ground: 1,209
- Finished area below ground: 420
Property
Parking
- Total spaces: 2
- Parking features: Assigned, Deeded, Guest
- Uncovered spaces: 2
Features
- Patio & porch: Deck
- Exterior features: Deck
Details
- Parcel number: M:0091 B:0000 L:20920,4740541
- Zoning: SRAA
Construction
Type & style
- Home type: Townhouse
- Property subtype: Condominium, Townhouse
Materials
- Frame
- Roof: Shingle
Condition
- Year built: 2016
Utilities & green energy
- Electric: 220 Volts
- Sewer: Public Sewer
- Water: Public
- Utilities for property: for Gas Range, for Electric Dryer, Washer Hookup
Community & HOA
Community
- Features: Shopping, Park, Walk/Jog Trails, Highway Access, Public School
HOA
- Amenities included: Playground
- Services included: Insurance, Maintenance Structure, Road Maintenance, Maintenance Grounds, Snow Removal, Trash, Reserve Funds
- HOA fee: $377 monthly
Location
- Region: Canton
Financial & listing details
- Price per square foot: $392/sqft
- Tax assessed value: $606,500
- Annual tax amount: $5,913
- Date on market: 8/27/2026
- Listing terms: Contract
Estimated market value
$632,000
$600,000 - $664,000
$3,256/mo
Price history
| Date | Event | Price |
|---|---|---|
| 9/17/2026 | Price change | $639,000-3.9%$392/sqft |
Source: MLS PIN #73565939 Report a problem | ||
| 8/20/2026 | Listed for sale | $665,000+77.3%$408/sqft |
Source: MLS PIN #73565939 Report a problem | ||
| 1/15/2016 | Sold | $375,000$230/sqft |
Source: Agent Provided Report a problem | ||
Public tax history
Tax history is unavailable.
Monthly payment
Est. payment
Payment breakdown
Explore the cost of this home by adjusting the details. Changes won't be saved.Climate risks
Neighborhood: 02021
Nearby schools
Schools provided by the listing agent
- Elementary: Lt Peter M. Hansen School
- Middle: Galvin Middle School
- High: Canton High School
Source: MLS PIN. This data may not be complete. We recommend contacting the local school district to confirm school assignments for this home.
Similar homes
- $679,0003 bd2 ba1.8k sqftPaul Revere Village, Canton, MA 02021For Sale
 MLS ID #73550322, Weinstein Keach Group, Coldwell Banker Realty - Easton. MLS PIN
 - $699,9993 bd2 ba2.1k sqftWayside Condominiums, Canton, MA 02021For Sale
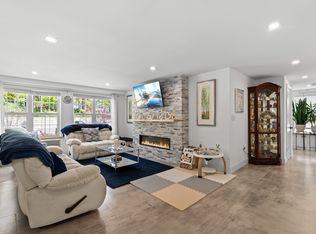 MLS ID #73572911, Eric Sugrue, Redfin Corp.. MLS PIN
 - $635,0002 bd3 ba1.6k sqftEndicott Woods, Norwood, MA 02062For Sale
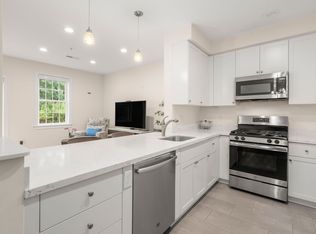 MLS ID #73558761, Anne M Kennedy, Coldwell Banker Realty - Newton. MLS PIN
 - $759,9003 bd3 ba2k sqft350 Prospect St, Stoughton, MA 02072For Sale
 MLS ID #73574164, Denise Connell, Donahue Real Estate Co.. MLS PIN
