Bright and cheery end unit townhome in pristine condition! Ideally situated in the community's only dead end section, the home features hardwood flooring, open concept living/dining/kitchen, slider to deck overlooking the private grounds, a half bath and fireplace on the first floor. Upstairs are two generous ensuite bedrooms and the walk out basement features a large open space for home office, a third bedroom, gym or gameroom. Natural gas, central air and pull-down stairs to attic access for storage. Easy care vinyl siding, reasonable monthly fees in this 2016-built home. Everything you need! Showings start at open houses Sat & Sun 5/16 & 17, noon to 2pm.
Sold for $655,000
$655,000
96 Turtle Brook Rd #183, Canton, MA 02021
2beds
1,663sqft
Condominium, Townhouse
Built in 2016
-- sqft lot
$-- Zestimate®
$394/sqft
$-- Estimated rent
Home value
Not available
Estimated sales range
Not available
Not available
Zestimate® history
Owner options
List your home for rent
Find your next renter with Zillow Rental Manager. Plus, with online applications, you can quickly screen prospective tenants – for free.
Refinance and save
$4,773/mo
Est. payment
Refinancing to a lower rate could help reduce your monthly payments and save thousands over the life of the loan.
$4,773/mo
Est. payment
Explore your selling options
Work with a Zillow partner agent
Leverage their expertise and Zillow's premium Showcase listings to get your home seen by more buyers.
Get startedList with your own agent
Get your home in front of millions of buyers by listing it on Zillow.
Learn how to do itSell it yourself
Take full control of how buyers see your home on Zillow by listing For Sale by Owner (FSBO).
List your homeWhat's special
Two generous ensuite bedroomsHardwood flooringEasy care vinyl siding
Zillow last checked:
Listing updated:
Listed by:
Barbara Shea 617-590-3874,
Shea Realty Group 781-881-4000
Bought with:
Kevin Struzziero
Lamacchia Realty, Inc.
Source: MLS PIN,MLS#: 73517285
Facts & features
Interior
Bedrooms & bathrooms
- Bedrooms: 2
- Bathrooms: 3
- Full bathrooms: 2
- 1/2 bathrooms: 1
Primary bedroom
- Features: Bathroom - Full, Flooring - Hardwood
- Level: Second
- Area: 144
- Dimensions: 12 x 12
Bedroom 2
- Features: Bathroom - Full, Flooring - Hardwood
- Level: Second
- Area: 156
- Dimensions: 13 x 12
Primary bathroom
- Features: Yes
Bathroom 1
- Features: Bathroom - Full, Bathroom - Tiled With Shower Stall
- Level: Second
Bathroom 2
- Features: Bathroom - Full, Bathroom - Tiled With Tub
- Level: Second
Bathroom 3
- Features: Bathroom - Half
- Level: First
Dining room
- Features: Flooring - Hardwood, Balcony / Deck
- Level: First
- Area: 121
- Dimensions: 11 x 11
Family room
- Features: Flooring - Wall to Wall Carpet, Exterior Access, Recessed Lighting, Remodeled
- Level: Basement
- Area: 360
- Dimensions: 20 x 18
Kitchen
- Features: Countertops - Stone/Granite/Solid
- Level: First
- Area: 120
- Dimensions: 12 x 10
Living room
- Features: Flooring - Hardwood
- Level: First
- Area: 198
- Dimensions: 18 x 11
Heating
- Forced Air, Natural Gas
Cooling
- Central Air
Appliances
- Included: Range, Dishwasher, Disposal, Refrigerator, Washer, Dryer
- Laundry: Second Floor, In Unit
Features
- Flooring: Tile, Hardwood
- Windows: Insulated Windows
- Has basement: Yes
- Number of fireplaces: 1
- Fireplace features: Living Room
- Common walls with other units/homes: End Unit
Interior area
- Total structure area: 1,663
- Total interior livable area: 1,663 sqft
- Finished area above ground: 1,201
- Finished area below ground: 462
Property
Parking
- Total spaces: 2
- Parking features: Off Street, Deeded
- Uncovered spaces: 2
Accessibility
- Accessibility features: No
Features
- Patio & porch: Deck - Composite
- Exterior features: Deck - Composite
Details
- Parcel number: M:91 P:2096,4740545
- Zoning: 10
Construction
Type & style
- Home type: Townhouse
- Property subtype: Condominium, Townhouse
Materials
- Frame
- Roof: Shingle
Condition
- Year built: 2016
Utilities & green energy
- Electric: Circuit Breakers
- Sewer: Public Sewer
- Water: Public
- Utilities for property: for Gas Range
Green energy
- Energy efficient items: Thermostat
Community & HOA
Community
- Features: Public Transportation, Shopping, Highway Access, T-Station
HOA
- Amenities included: Playground
- Services included: Insurance, Maintenance Structure, Road Maintenance, Maintenance Grounds, Snow Removal, Trash, Reserve Funds
- HOA fee: $377 monthly
Location
- Region: Canton
Financial & listing details
- Price per square foot: $394/sqft
- Tax assessed value: $553,200
- Annual tax amount: $5,471
- Date on market: 9/22/2026
- Exclusions: Wine Rack And Tv
Price history
| Date | Event | Price |
|---|---|---|
| 6/30/2026 | Sold | $655,000+0.8%$394/sqft |
Source: MLS PIN #73517285 Report a problem | ||
| 5/28/2026 | Pending sale | $649,900$391/sqft |
Source: MLS PIN #73517285 Report a problem | ||
| 5/13/2026 | Listed for sale | $649,900$391/sqft |
Source: MLS PIN #73517285 Report a problem | ||
Public tax history
Tax history is unavailable.
Neighborhood: 02021
Nearby homes
- $639,0002 bd3 ba1.6k sqft92 Turtle Brook Rd UNIT 92, Canton, MA 02021For Sale

- $675,0002 bd3 ba1.9k sqft98 Turtle Brook Rd #191, Canton, MA 02021Sold
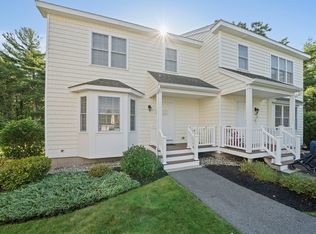
- $655,0002 bd3 ba1.7k sqft103 Turtle Brook Rd UNIT 103, Canton, MA 02021Sold
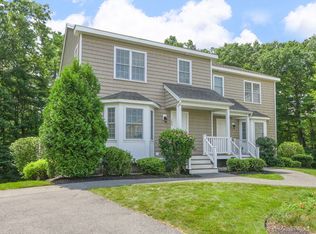
- $675,0002 bd3 ba1.8k sqft101 Turtle Brook Rd #20-2, Canton, MA 02021Sold
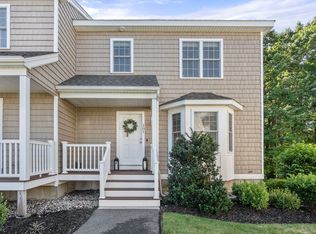
- $639,9002 bd3 ba1.8k sqft101 Turtle Brook Rd UNIT 101, Canton, MA 02021For Sale
- $568,9002 bd2 ba1.2k sqft40 Turtle Brook Rd, Canton, MA 02021Off Market
- $553,7002 bd2 ba1.4k sqft38 Turtle Brook Rd UNIT 38, Canton, MA 02021Off Market
- $612,5002 bd2 ba1.7k sqft34 Turtle Brook Rd UNIT 34, Canton, MA 02021Off Market
Nearby schools
GreatSchools rating
- 8/10Lt Peter M Hansen ElementaryGrades: K-5Distance: 1.7 mi
- 8/10Wm H Galvin Middle SchoolGrades: 6-8Distance: 2 mi
- 9/10Canton High SchoolGrades: 9-12Distance: 2.2 mi


Get pre-qualified for a loan
At Zillow Home Loans, we can pre-qualify you in as little as 5 minutes with no impact to your credit score.An equal housing lender. NMLS #10287.
- Massachusetts
- Norfolk County
- Canton
- 02021
- 96 Turtle Brook Rd Unit 183
