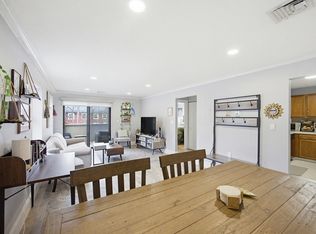
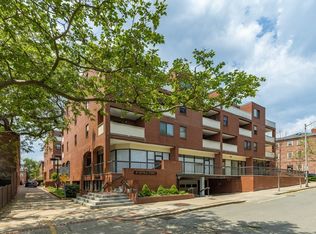
What sets this Salem condo apart begins with the deeded underground garage parking with direct interior access and elevator service—a rare and valuable convenience in the heart of downtown. From this prime location, you’re steps from Salem’s best restaurants, museums, shops, and entertainment, while enjoying the privacy and ease of a secure building. The unit itself is perfectly positioned to capture unobstructed views of historic Derby Square and the Old Town Hall—protected landmarks that guarantee the vistas will remain timeless. Large windows and two private decks invite natural light and frame these one-of-a-kind views, offering an urban backdrop unlike any other in Salem. Add in thoughtful updates, modern comforts, and the unmatched combination of garage parking and elevator access, and you have a residence that balances convenience, character, and lasting value in one of New England’s most celebrated cities.
Sold for $599,000
$599,000
20 Central St APT 402, Salem, MA 01970
2beds
1,395sqft
Condominium
Built in 1980
-- sqft lot
$597,400 Zestimate®
$429/sqft
$3,246 Estimated rent
Home value
$597,400
$550,000 - $651,000
$3,246/mo
Zestimate® history
Owner options
List your home for rent
$3,246/mo
Rent Zestimate®
Find your next renter with Zillow Rental Manager. Plus, with online applications, you can quickly screen prospective tenants – for free.
$3,246/mo
Rent Zestimate®
Refinance and save
$4,424/mo
Est. payment
Refinancing to a lower rate could help reduce your monthly payments and save thousands over the life of the loan.
$4,424/mo
Est. payment
Explore your selling options
Work with a Zillow partner agent
Leverage their expertise and Zillow's premium Showcase listings to get your home seen by more buyers.
Get startedList with your own agent
Get your home in front of millions of buyers by listing it on Zillow.
Learn how to do itSell it yourself
Take full control of how buyers see your home on Zillow by listing For Sale by Owner (FSBO).
List your homeWhat's special
Thoughtful updatesTwo private decksModern comfortsDirect interior accessLarge windowsNatural light
Zillow last checked:
Listing updated:
Listed by:
Amanda Armstrong Group 978-879-6322,
Compass 781-534-9229
Bought with:
Angelea Correale
Compass
Source: MLS PIN,MLS#: 73357554
Facts & features
Interior
Bedrooms & bathrooms
- Bedrooms: 2
- Bathrooms: 2
- Full bathrooms: 2
Primary bedroom
- Features: Bathroom - Full, Walk-In Closet(s), Flooring - Wall to Wall Carpet, Balcony - Exterior
- Level: First
- Area: 154
- Dimensions: 14 x 11
Bedroom 2
- Features: Flooring - Wall to Wall Carpet, Window(s) - Picture
- Level: First
- Area: 143
- Dimensions: 13 x 11
Primary bathroom
- Features: Yes
Bathroom 1
- Features: Bathroom - Full, Bathroom - Tiled With Tub & Shower, Flooring - Stone/Ceramic Tile, Countertops - Stone/Granite/Solid
- Level: First
- Area: 35
- Dimensions: 7 x 5
Bathroom 2
- Features: Bathroom - Full, Bathroom - Tiled With Tub & Shower, Flooring - Stone/Ceramic Tile
- Level: First
- Area: 35
- Dimensions: 7 x 5
Dining room
- Features: Flooring - Wood, Balcony - Exterior, Open Floorplan, Slider, Lighting - Pendant
- Level: First
- Area: 110
- Dimensions: 11 x 10
Kitchen
- Features: Flooring - Stone/Ceramic Tile, Countertops - Stone/Granite/Solid, Kitchen Island, Stainless Steel Appliances, Lighting - Overhead, Crown Molding
- Level: First
- Area: 132
- Dimensions: 11 x 12
Living room
- Features: Flooring - Wood, Balcony - Exterior, Open Floorplan, Slider
- Level: First
- Area: 169
- Dimensions: 13 x 13
Heating
- Air Source Heat Pumps (ASHP)
Cooling
- Air Source Heat Pumps (ASHP)
Appliances
- Included: Oven, Dishwasher, Microwave, Range, Refrigerator, Washer, Dryer
- Laundry: First Floor, In Building, In Unit, Electric Dryer Hookup, Washer Hookup
Features
- Walk-In Closet(s), Lighting - Pendant, Entrance Foyer
- Flooring: Wood, Tile, Carpet, Flooring - Hardwood
- Doors: Insulated Doors
- Windows: Insulated Windows
- Basement: None
- Has fireplace: No
- Common walls with other units/homes: No One Above
Interior area
- Total structure area: 1,395
- Total interior livable area: 1,395 sqft
- Finished area above ground: 1,395
Property
Parking
- Total spaces: 1
- Parking features: Under, Off Street, Deeded
- Attached garage spaces: 1
Features
- Exterior features: Courtyard, Balcony, City View(s)
- Has view: Yes
- View description: City
- Waterfront features: Ocean, 3/10 to 1/2 Mile To Beach, Beach Ownership(Public)
Details
- Parcel number: 2136588
- Zoning: B5
- Other equipment: Intercom
Construction
Type & style
- Home type: Condo
- Property subtype: Condominium
Materials
- Frame
- Roof: Rubber
Condition
- Year built: 1980
Utilities & green energy
- Sewer: Public Sewer
- Water: Public
- Utilities for property: for Electric Range, for Electric Dryer, Washer Hookup
Community & HOA
Community
- Features: Public Transportation, Shopping, Park, Golf, Medical Facility, Highway Access, House of Worship, Public School, T-Station, University
- Security: Intercom
HOA
- Amenities included: Laundry, Elevator(s), Storage
- Services included: Water, Sewer, Insurance, Maintenance Structure, Maintenance Grounds, Snow Removal, Trash, Reserve Funds
- HOA fee: $543 monthly
Location
- Region: Salem
Financial & listing details
- Price per square foot: $429/sqft
- Tax assessed value: $480,900
- Annual tax amount: $5,453
- Date on market: 6/28/2025
- Listing terms: Contract
Price history
| Date | Event | Price |
|---|---|---|
| 12/15/2025 | Sold | $599,000$429/sqft |
Source: MLS PIN #73357554 Report a problem | ||
| 10/29/2025 | Contingent | $599,000$429/sqft |
Source: MLS PIN #73357554 Report a problem | ||
| 10/6/2025 | Price change | $599,000-3.2%$429/sqft |
Source: MLS PIN #73357554 Report a problem | ||
| 10/1/2025 | Listed for sale | $619,000$444/sqft |
Source: MLS PIN #73357554 Report a problem | ||
| 9/27/2025 | Contingent | $619,000$444/sqft |
Source: MLS PIN #73357554 Report a problem | ||
| 8/22/2025 | Price change | $619,000-4.6%$444/sqft |
Source: MLS PIN #73357554 Report a problem | ||
| 6/26/2025 | Price change | $649,000-7.2%$465/sqft |
Source: MLS PIN #73357554 Report a problem | ||
| 6/1/2025 | Price change | $699,000-6.7%$501/sqft |
Source: MLS PIN #73357554 Report a problem | ||
| 4/9/2025 | Listed for sale | $749,000+328%$537/sqft |
Source: MLS PIN #73357554 Report a problem | ||
| 1/31/2011 | Sold | $175,000-31.4%$125/sqft |
Source: Public Record Report a problem | ||
| 3/31/2010 | Sold | $255,000-7.2%$183/sqft |
Source: Public Record Report a problem | ||
| 1/16/2010 | Price change | $274,900-5.2%$197/sqft |
Source: Real Property Inc. #70965529 Report a problem | ||
| 12/5/2009 | Price change | $289,900-3.3%$208/sqft |
Source: John Crosby #70965529 Report a problem | ||
| 8/29/2009 | Listed for sale | $299,900$215/sqft |
Source: John Crosby #70965529 Report a problem | ||
| 4/25/2003 | Sold | $299,900+244.7%$215/sqft |
Source: Public Record Report a problem | ||
| 9/26/1996 | Sold | $87,000$62/sqft |
Source: Public Record Report a problem | ||
Public tax history
| Year | Property taxes | Tax assessment |
|---|---|---|
| 2025 | $5,453 -6% | $480,900 -3.6% |
| 2024 | $5,798 +4.2% | $499,000 +12.2% |
| 2023 | $5,562 | $444,600 |
| 2022 | $5,562 +9.5% | $444,600 +20.7% |
| 2021 | $5,081 +0.5% | $368,200 +5.2% |
| 2020 | $5,058 +2.1% | $350,000 +6.6% |
| 2019 | $4,956 +10.1% | $328,200 +12.2% |
| 2018 | $4,500 +4.8% | $292,600 +8.1% |
| 2017 | $4,295 +7.5% | $270,800 +6.2% |
| 2016 | $3,997 -4% | $255,100 +0.5% |
| 2015 | $4,165 +5.1% | $253,800 +7.1% |
| 2014 | $3,963 +0.7% | $236,900 -5.9% |
| 2012 | $3,936 +5.7% | $251,800 +1.8% |
| 2011 | $3,722 +16.8% | $247,300 +8.7% |
| 2010 | $3,187 -6% | $227,500 -13.3% |
| 2009 | $3,389 -4.4% | $262,300 -13.6% |
| 2008 | $3,544 +9.2% | $303,700 +0.8% |
| 2007 | $3,244 | $301,200 |
Find assessor info on the county website
Neighborhood: 01970
Nearby homes
- $350,0001 bd1 ba688 sqft20 Central St APT 213, Salem, MA 01970Sold
- $569,9002 bd2 ba1.3k sqft20 Central St APT 405, Salem, MA 01970Sold
- $460,0002 bd2 ba1.3k sqft20 Central St APT 406, Salem, MA 01970Sold

- $614,000-- bd-- ba-- sqft2 Front St, Salem, MA 01970Off Market
- $370,0001 bd1 ba688 sqft20 Central St APT 207, Salem, MA 01970Sold
- $334,4001 bd1 ba619 sqft20 Central St APT 310, Salem, MA 01970Off Market
- $747,7002 bd2 ba1.4k sqft17 Central St UNIT 6, Salem, MA 01970Off Market
- $588,6002 bd2 ba982 sqft17 Central St UNIT 8, Salem, MA 01970Off Market
Nearby schools
GreatSchools rating
- 5/10Saltonstall SchoolGrades: K-8Distance: 0.5 mi
- NASalem Prep High SchoolGrades: 9-12Distance: 0.1 mi
- 6/10Collins Middle SchoolGrades: 6-8Distance: 0.7 mi
Get a cash offer in 3 minutes
Find out how much your home could sell for in as little as 3 minutes with a no-obligation cash offer.
Estimated market value
$597,400
Get a cash offer in 3 minutes
Find out how much your home could sell for in as little as 3 minutes with a no-obligation cash offer.
Estimated market value
$597,400
- Massachusetts
- Essex County
- Salem
- 01970
- 20 Central St Apartment 402
