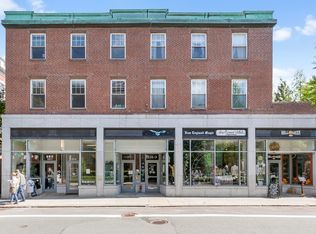
Bright, corner one bedroom, which has been beautifully updated and is move-in ready. Features recessed lighting, decorative molding, stainless steel appliances. This 2nd floor unit has a private, east facing balcony overlooking downtown. There is on-site laundry, elevator access and extra storage space.
Rent is month to month (tenant at will). Rent is $2200 per month, and includes water/sewer and trash pick-up.
First month rent and $1000 security deposit required. Only service animals are allowed in the building.
Apartment for rent
Accepts Zillow applications
$2,200/mo
20 Central St, APT 213, Salem, MA 01970
1beds
556sqft
This listing now includes required monthly fees in the total monthly price. Price shown reflects the lease term provided. Learn more|
Apartment
Available Tue Sep 1 2026
No pets
Air conditioner, central air
Shared laundry
Central, forced air
What's special
Recessed lightingStainless steel appliancesDecorative moldingBeautifully updated
- 15 days |
- -- |
- -- |
Zillow last checked:
Listing updated:
Travel times
Facts & features
Interior
Bedrooms & bathrooms
- Bedrooms: 1
- Bathrooms: 1
- Full bathrooms: 1
Heating
- Central, Forced Air
Cooling
- Air Conditioner, Central Air
Appliances
- Included: Dishwasher, Microwave Oven, Oven, Refrigerator
- Laundry: Shared
Features
- Flooring: Hardwood
Interior area
- Total interior livable area: 556 sqft
Property
Parking
- Details: Contact manager
Features
- Patio & porch: Patio
- Exterior features: 9 min walk to train. Zero min walk to downtown.
Details
- Additional structures: Garage(s)
- Parcel number: SALEM35L0248S829
Construction
Type & style
- Home type: Apartment
- Property subtype: Apartment
Utilities & green energy
- Utilities for property: Garbage, Sewage, Water
Building
Management
- Pets allowed: No
Community & HOA
HOA
- Amenities included: Parking
Location
- Region: Salem
Financial & listing details
- Lease term: 1 Month
Price history
| Date | Event | Price |
|---|---|---|
| 8/15/2026 | Listed for rent | $2,200-8.3%$4/sqft |
Source: Zillow Rentals Report a problem | ||
| 7/20/2026 | Sold | $350,000-2.5%$629/sqft |
Source: MLS PIN #73504787 Report a problem | ||
| 7/10/2026 | Pending sale | $359,000$646/sqft |
Source: MLS PIN #73504787 Report a problem | ||
| 7/9/2026 | Listed for sale | $359,000$646/sqft |
Source: MLS PIN #73504787 Report a problem | ||
| 7/1/2026 | Listing removed | $359,000$646/sqft |
Source: MLS PIN #73504787 Report a problem | ||
| 4/21/2026 | Listed for sale | $359,000+56.1%$646/sqft |
Source: MLS PIN #73504787 Report a problem | ||
| 11/5/2023 | Listing removed | -- |
Source: Zillow Rentals Report a problem | ||
| 10/7/2023 | Listed for rent | $2,400$4/sqft |
Source: Zillow Rentals Report a problem | ||
| 11/12/2022 | Listing removed | -- |
Source: Zillow Rental Manager Report a problem | ||
| 10/29/2022 | Listed for rent | $2,400$4/sqft |
Source: Zillow Rental Manager Report a problem | ||
| 4/9/2018 | Sold | $230,000-4.1%$414/sqft |
Source: Public Record Report a problem | ||
| 2/23/2018 | Pending sale | $239,900$431/sqft |
Source: Coldwell Banker Residential Brokerage - Salem #72284655 Report a problem | ||
| 2/22/2018 | Listed for sale | $239,900+6.6%$431/sqft |
Source: Coldwell Banker Residential Brokerage - Salem #72284655 Report a problem | ||
| 11/1/2017 | Sold | $225,000-2.2%$405/sqft |
Source: Public Record Report a problem | ||
| 9/15/2017 | Pending sale | $230,000$414/sqft |
Source: Coldwell Banker Residential Brokerage - Salem #72219196 Report a problem | ||
| 8/26/2017 | Listed for sale | $230,000+84.1%$414/sqft |
Source: Coldwell Banker Residential Brokerage - Salem #72219196 Report a problem | ||
| 2/23/2001 | Sold | $124,900+74.7%$225/sqft |
Source: Public Record Report a problem | ||
| 12/3/1998 | Sold | $71,500+58.9%$129/sqft |
Source: Public Record Report a problem | ||
| 10/3/1995 | Sold | $45,000$81/sqft |
Source: Public Record Report a problem | ||
Neighborhood: 01970
Nearby schools
GreatSchools rating
- 5/10Saltonstall SchoolGrades: K-8Distance: 0.5 mi
- NASalem Prep High SchoolGrades: 9-12Distance: 0.1 mi
- 6/10Collins Middle SchoolGrades: 6-8Distance: 0.7 mi
Nearby apartments for rent

Similar homes for rent

There are 2 available units in this apartment building