PRICE IMPROVEMENT! Attention: first time buyers or investors! This updated 956 sq.ft: 2 bedroom 1 bath (top floor) condo with an exclusive parking spot, is minutes from the Newton City line, Boston College, Cleveland Circle and the MBTA Greenline. Experience the perfect blend of vibrant urban living and suburban tranquility in this penthouse-style condominium. Take a look inside to find a freshly painted, light-filled interior accented by multiple brand-new, fan styled light fixtures. The heart of the home is a fully renovated, chef-inspired kitchen boasting high-end solid wood cabinetry, stainless steel appliances, gas cooking, and expansive countertops designed for effortless meal preparation and storage. The kitchen flows seamlessly into a formal dining room—a versatile space that can easily adapt to a formal entertaining area, family room, or creative studio. The layout features two generously sized bedrooms, one front facing with urban views and the other offers, courtyard scenery. A welcoming entry foyer, and a sprawling living room that connects to a brilliant, fully finished and enclosed porch. Bathed in natural light, this bonus room serves as the ultimate work-from-home office or cozy sunroom retreat. Centrally located for ultimate convenience, the meticulously clean and updated full bathroom is a true standout. This well-utilized space features a versatile shower/tub combo and a stunning granite sink vanity framed by custom built-in cabinetry, which includes an integrated linen closet for excellent storage. Brand-new light fixture- accented by a sleek, chrome-finished silver towel rack, this bathroom balances style and function perfectly. For peace of mind, the professionally managed building features a secure foyer entrance equipped with an intercom system connected directly to the unit. Practical amenities abound, including a rare, assigned off-street parking space, storage and common laundry facilities within the building (through the building’s courtyard). Plus there are nearby nature trails, dining& shopping right at your doorstep, this property represents an unparalleled opportunity. Why rent when you can invest in one of Greater Boston's most resilient real estate markets? Turnkey and ready for its next chapter!
For sale
Price cut: $50K (11/1)
$499,900
2039 Commonwealth Ave APT 12A, Boston, MA 02135
2beds
956sqft
Condominium
Built in 1920
-- sqft lot
$492,500 Zestimate®
$523/sqft
$676/mo HOA
What's special
Formal dining roomTwo generously sized bedroomsExclusive parking spotFully renovated chef-inspired kitchenStainless steel appliancesWelcoming entry foyerGas cooking
- 43 days
- 403
- 21
Zillow last checked:
Listing updated:
Listed by:
Leah Rossi 617-312-4481,
RE/MAX Preferred Properties 617-969-0676,
Alexa Attardo 781-796-2010
Source: MLS PIN,MLS#: 73580225
Facts & features
Interior
Bedrooms & bathrooms
- Bedrooms: 2
- Bathrooms: 1
- Full bathrooms: 1
Primary bedroom
- Level: Third
Bedroom 2
- Level: Third
Primary bathroom
- Features: No
Bathroom 1
- Level: Third
Dining room
- Level: Third
Kitchen
- Level: Third
Living room
- Level: Third
Heating
- Steam, Natural Gas, Common
Cooling
- Window Unit(s)
Appliances
- Included: Range, Dishwasher, Disposal, Microwave, Refrigerator
- Laundry: In Basement, Common Area, In Building
Features
- Entrance Foyer, Bonus Room
- Flooring: Wood, Tile
- Windows: Insulated Windows
- Has basement: No
- Has fireplace: No
- Common walls with other units/homes: No One Above
Interior area
- Total structure area: 956
- Total interior livable area: 956 sqft
- Finished area above ground: 956
Property
Parking
- Total spaces: 1
- Parking features: Off Street, Assigned, Paved, Exclusive Parking
- Uncovered spaces: 1
Features
- Entry location: Unit Placement(Front)
- Patio & porch: Enclosed
- Exterior features: Porch - Enclosed, City View(s)
- Has view: Yes
- View description: City
Lot
- Size: 956 Square Feet
Details
- Parcel number: W:22 P:05284 S:090,1219970
- Zoning: CD
- Other equipment: Intercom
Construction
Type & style
- Home type: Condo
- Property subtype: Condominium
- Attached to another structure: Yes
Materials
- Brick, Stone, Block
- Roof: Shingle,Rubber
Condition
- Year built: 1920
Utilities & green energy
- Electric: Circuit Breakers, 60 Amps/Less
- Sewer: Public Sewer
- Water: Public
- Utilities for property: for Gas Range
Community & HOA
Community
- Features: Public Transportation, Shopping, Tennis Court(s), Walk/Jog Trails, Golf, Medical Facility, Bike Path, Highway Access, House of Worship, Private School, Public School, T-Station, University
- Security: Intercom
HOA
- Amenities included: Hot Water, Laundry, Storage
- Services included: Heat, Insurance, Maintenance Structure, Snow Removal, Trash, Reserve Funds
- HOA fee: $676 monthly
Location
- Region: Boston
Financial & listing details
- Price per square foot: $523/sqft
- Tax assessed value: $495,100
- Annual tax amount: $6,139
- Date on market: 9/21/2026
- Exclusions: Staging Furniture & Window A/C Unit Will Be Removed Prior To Closing.
Estimated market value
$492,500
$468,000 - $517,000
$2,527/mo
Price history
| Date | Event | Price |
|---|---|---|
| 11/1/2026 | Price change | $499,900-9.1%$523/sqft |
Source: MLS PIN #73580225 Report a problem | ||
| 9/21/2026 | Listed for sale | $549,900+90.3%$575/sqft |
Source: MLS PIN #73580225 Report a problem | ||
| 10/25/2019 | Listing removed | $1,950$2/sqft |
Source: Zillow Rental Manager Report a problem | ||
| 9/23/2019 | Price change | $1,950+14.7%$2/sqft |
Source: All-Bright Real Estate Report a problem | ||
| 9/12/2019 | Listed for rent | $1,700-22.7%$2/sqft |
Source: Preview Properties Report a problem | ||
| 1/17/2017 | Listing removed | $2,200-12%$2/sqft |
Source: The Bushari Group Report a problem | ||
| 6/27/2016 | Listing removed | $2,500+13.6%$3/sqft |
Source: Boston's Best Realty Report a problem | ||
| 7/9/2013 | Listing removed | $2,200$2/sqft |
Source: Boston's Best Realty Report a problem | ||
| 7/9/2013 | Listed for rent | $2,200$2/sqft |
Source: Boston's Best Realty Report a problem | ||
| 5/8/2013 | Listing removed | $2,200$2/sqft |
Source: Boston's Best Realty Report a problem | ||
| 5/3/2013 | Listed for rent | $2,200$2/sqft |
Source: Boston's Best Realty Report a problem | ||
| 5/1/2012 | Sold | $289,000-6.7%$302/sqft |
Source: Agent Provided Report a problem | ||
| 3/22/2012 | Price change | $309,900-5.8%$324/sqft |
Source: Gateway Real Estate Group, Inc. #71341976 Report a problem | ||
| 2/23/2012 | Listed for sale | $329,000$344/sqft |
Source: Gateway Real Estate Group, Inc. #71341976 Report a problem | ||
| 11/10/2011 | Listing removed | $329,000$344/sqft |
Source: Gateway Real Estate Group, Inc. #71230568 Report a problem | ||
| 6/10/2011 | Price change | $329,000-2.9%$344/sqft |
Source: Gateway Real Estate Group, Inc. #71230568 Report a problem | ||
| 5/12/2011 | Listed for sale | $339,000-4.5%$355/sqft |
Source: Gateway Real Estate Group, Inc. #71230568 Report a problem | ||
| 8/2/2004 | Sold | $355,000+230.8%$371/sqft |
Source: Public Record Report a problem | ||
| 12/1/1995 | Sold | $107,300+2.2%$112/sqft |
Source: Public Record Report a problem | ||
| 5/2/1995 | Sold | $105,000$110/sqft |
Source: Public Record Report a problem | ||
Public tax history
| Year | Property taxes | Tax assessment |
|---|---|---|
| 2025 | $5,621 +10.1% | $485,400 +3.7% |
| 2024 | $5,104 +1.5% | $468,300 |
| 2023 | $5,030 +4.6% | $468,300 +6% |
| 2022 | $4,807 +2% | $441,800 |
| 2021 | $4,714 +11.7% | $441,800 +10.5% |
| 2020 | $4,222 +2.2% | $399,800 +2% |
| 2019 | $4,132 +7.6% | $392,000 +7% |
| 2018 | $3,841 +348.5% | $366,500 +8% |
| 2017 | $856 -75% | $339,400 +9% |
| 2016 | $3,425 -8.4% | $311,400 +0.9% |
| 2015 | $3,738 +6% | $308,700 +15% |
| 2013 | $3,527 +1.3% | $268,400 +0.5% |
| 2012 | $3,482 -1% | $267,000 -2.9% |
| 2011 | $3,517 +6.6% | $275,000 -1% |
| 2010 | $3,300 +10.7% | $277,800 -1% |
| 2009 | $2,982 -4.1% | $280,500 -1% |
| 2008 | $3,109 -4.1% | $283,400 -4% |
| 2007 | $3,243 | $295,100 |
Find assessor info on the county website
Monthly payment
Est. payment
Payment breakdown
Explore the cost of this home by adjusting the details. Changes won't be saved.Climate risks
Neighborhood: Brighton
Nearby schools
Schools provided by the listing agent
- Elementary: Bps
- Middle: Bps
- High: Bps
Source: MLS PIN. This data may not be complete. We recommend contacting the local school district to confirm school assignments for this home.
- $--3 bd1 ba1k sqft2037 Commonwealth Ave #2, Brighton, MA 02135Off Market

- $--2 bd1 ba-- sqft2041 Commonwealth Ave #9CA, Brighton, MA 02135Off Market

- $410,4001 bd1 ba660 sqft2031 Commonwealth Ave APT 1, Boston, MA 02135Off Market

- $424,5002 bd1 ba810 sqft2031 Commonwealth Ave APT 2, Brighton, MA 02135Off Market

Similar homes
- $489,0001 bd1 ba675 sqft1949 Commonwealth Ave APT 61, Brighton, MA 02135For SaleMLS ID #73597410, Paul Wiznitzer, Urban Realty. MLS PIN
- $499,0002 bd1 ba852 sqft374 Chestnut Hill Ave APT 54, Brighton, MA 02135For Sale
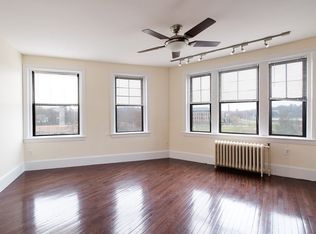 MLS ID #73578387, Zhiqiang Zhang, Fairview Partners International LLC. MLS PIN
- $555,0002 bd1 ba872 sqft19 South St APT 11, Brighton, MA 02135For Sale
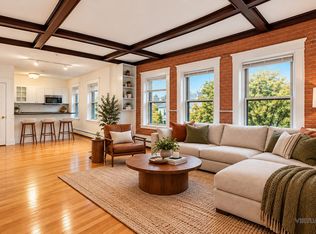 MLS ID #73596224, Roberto Oliveira, Centre Realty Group. MLS PIN
- $550,0002 bd1 ba980 sqft25 South St #4A, Brighton, MA 02135For Sale
 MLS ID #73577412, The Gaines Group, Compass. MLS PIN
