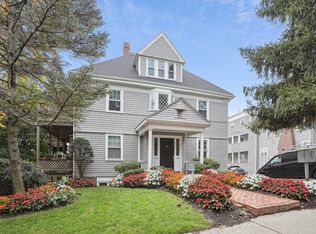
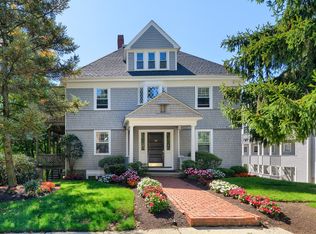
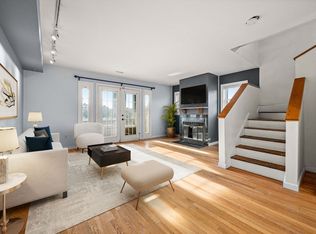
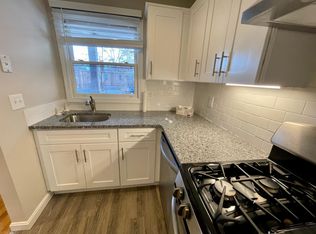
Step inside this beautifully updated top floor condo offering an open-concept floor plan. The kitchen with white cabinetry and granite counters has an abundance of natural light through 1 of the 4 skylights in the home, leads to the flexible space with large windows that can be used as you choose for a dining area, living room, office and/or play room. Off of the living room is a deck for your enjoyment as a private oasis in the City, perfect for enjoying morning coffee and relaxing evenings. There are two bedrooms with brand new carpet and a modern updated bath with heated floors. In addition, there is a large loft area great for use as a guest space, office space or art studio that has a huge skylight bringing in tons of natural light. Central A/C and heating system with heat pump ensure year-round comfort and efficiency. This pet-friendly community includes a private storage unit providing valuable extra storage space, and laundry facilities on premises. It has great investment potential and is in a fabulous neighborhood near colleges, universities, schools, shops, restaurants and parks including the Chestnut Hill Reservoir. Situated between Beacon St and Commonwealth Ave, this home offers exceptional access to the MBTA Green Lines B, C & D, making commuting to downtown a breeze. Great investment opportunity or first home. Don't miss it!
For sale
Price cut: $5K (10/21)
$615,000
36 Cummings Rd APT 4, Brighton, MA 02135
2beds
1,110sqft
Condominium
Built in 1895
-- sqft lot
$607,400 Zestimate®
$554/sqft
$473/mo HOA
What's special
Office spacePrivate deckDining areaTwo generous bedroomsAbundance of natural lightGranite countersKitchen with white cabinetry
- 34 days
- 289
- 24
Zillow last checked:
Listing updated:
Listed by:
Deanna Salemme 617-877-7576,
Coldwell Banker Realty - Newton 617-969-2447
Source: MLS PIN,MLS#: 73540985
Facts & features
Interior
Bedrooms & bathrooms
- Bedrooms: 2
- Bathrooms: 1
- Full bathrooms: 1
Primary bathroom
- Features: No
Heating
- Central, Heat Pump, Electric
Cooling
- Central Air, Heat Pump
Appliances
- Included: Range, Dishwasher, Disposal, Microwave, Refrigerator, Freezer, ENERGY STAR Qualified Dryer
- Laundry: In Building
Features
- Internet Available - DSL, Internet Available - Unknown
- Flooring: Wood, Tile, Carpet
- Doors: Insulated Doors
- Windows: Insulated Windows
- Has basement: No
- Has fireplace: No
- Common walls with other units/homes: No One Above
Interior area
- Total structure area: 1,110
- Total interior livable area: 1,110 sqft
- Finished area above ground: 1,110
- Finished area below ground: 0
Property
Parking
- Parking features: On Street
- Has uncovered spaces: Yes
Features
- Patio & porch: Deck - Wood
- Exterior features: Deck - Wood
Lot
- Size: 1,110 Square Feet
Details
- Parcel number: W:21 P:02063 S:024,1211784
- Zoning: CD
Construction
Type & style
- Home type: Condo
- Property subtype: Condominium
Materials
- Frame
- Roof: Shingle
Condition
- Year built: 1895
- Major remodel year: 1985
Utilities & green energy
- Sewer: Public Sewer
- Water: Public
- Utilities for property: for Gas Range
Community & HOA
Community
- Features: Public Transportation, Shopping, Park, Walk/Jog Trails, Golf, Medical Facility, Laundromat, Conservation Area, Highway Access, House of Worship, Private School, Public School, T-Station, University
HOA
- Amenities included: Storage
- Services included: Water, Sewer, Insurance, Maintenance Structure, Maintenance Grounds, Snow Removal, Reserve Funds
- HOA fee: $473 monthly
Location
- Region: Brighton
Financial & listing details
- Price per square foot: $554/sqft
- Tax assessed value: $629,200
- Annual tax amount: $7,286
- Date on market: 9/23/2026
- Listing terms: Contract
Estimated market value
$607,400
$577,000 - $638,000
$2,889/mo
Price history
| Date | Event | Price |
|---|---|---|
| 10/21/2026 | Price change | $615,000-0.8%$554/sqft |
Source: MLS PIN #73540985 Report a problem | ||
| 9/29/2026 | Listed for sale | $620,000-1.6%$559/sqft |
Source: MLS PIN #73540985 Report a problem | ||
| 6/30/2026 | Listing removed | $629,900$567/sqft |
Source: MLS PIN #73540985 Report a problem | ||
| 6/24/2026 | Listed for sale | $629,900+5%$567/sqft |
Source: MLS PIN #73540985 Report a problem | ||
| 8/15/2023 | Sold | $600,000+40.5%$541/sqft |
Source: Public Record Report a problem | ||
| 4/2/2017 | Listing removed | $2,600$2/sqft |
Source: Boston City Properties #72114617 Report a problem | ||
| 2/1/2017 | Listed for rent | $2,600$2/sqft |
Source: Boston City Properties #72114617 Report a problem | ||
| 7/10/2014 | Sold | $427,000+20.3%$385/sqft |
Source: Public Record Report a problem | ||
| 5/15/2007 | Sold | $355,000+17.5%$320/sqft |
Source: LINK #73418 Report a problem | ||
| 8/29/2003 | Sold | $302,000+108.3%$272/sqft |
Source: Public Record Report a problem | ||
| 9/26/1997 | Sold | $145,000-14.7%$131/sqft |
Source: Public Record Report a problem | ||
| 3/1/1988 | Sold | $169,900$153/sqft |
Source: Public Record Report a problem | ||
Public tax history
| Year | Property taxes | Tax assessment |
|---|---|---|
| 2025 | $7,286 +21.6% | $629,200 +14.5% |
| 2024 | $5,992 +1.5% | $549,700 |
| 2023 | $5,904 +4.6% | $549,700 +6% |
| 2022 | $5,642 +2% | $518,600 |
| 2021 | $5,533 -8.3% | $518,600 -9.3% |
| 2020 | $6,037 +2.5% | $571,700 +2.4% |
| 2019 | $5,887 +7.6% | $558,500 +7% |
| 2018 | $5,472 +650.1% | $522,100 +8% |
| 2017 | $730 -85.1% | $483,500 +9% |
| 2016 | $4,880 +9.1% | $443,600 +20.2% |
| 2015 | $4,471 +6% | $369,200 +15% |
| 2013 | $4,219 +3.9% | $321,100 +3.1% |
| 2012 | $4,059 -2.6% | $311,300 -4.5% |
| 2011 | $4,167 +6.6% | $325,800 -1% |
| 2010 | $3,910 +9.4% | $329,100 -2.1% |
| 2009 | $3,573 -3% | $336,100 +0.1% |
| 2008 | $3,684 -0.2% | $335,800 |
| 2007 | $3,690 | $335,800 |
Find assessor info on the county website
Monthly payment
Est. payment
Payment breakdown
Explore the cost of this home by adjusting the details. Changes won't be saved.Climate risks
Neighborhood: Brighton
Similar homes
- $550,0002 bd1 ba1k sqft44 Colborne Rd #44, Brighton, MA 02135For Sale
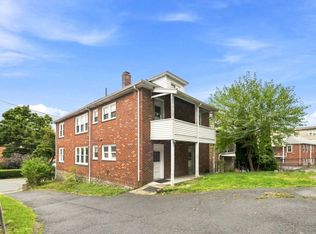 MLS ID #73582385, Chris Yang, Metropolitan Realty. MLS PIN
- $549,0002 bd1 ba892 sqftYork Terrace Condominium, Brighton, MA 02135For Sale
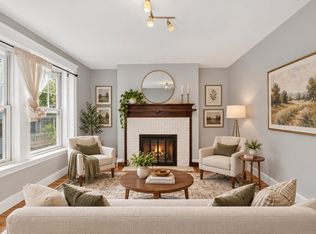 MLS ID #73584327, O & C Homes Team, William Raveis R.E. & Home Services. MLS PIN
- $499,0002 bd1 ba852 sqft374 Chestnut Hill Ave APT 54, Brighton, MA 02135For Sale
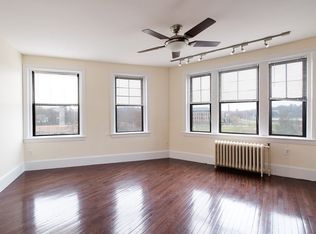 MLS ID #73578387, Zhiqiang Zhang, Fairview Partners International LLC. MLS PIN
- $619,0003 bd1 ba1k sqft31 Averton St #1, Roslindale, MA 02131For Sale
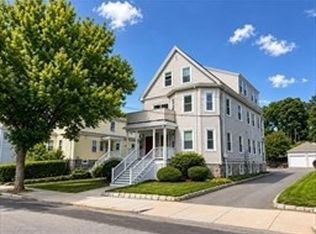 MLS ID #73582858, Adam Umina, Metro Realty Corp.. MLS PIN
