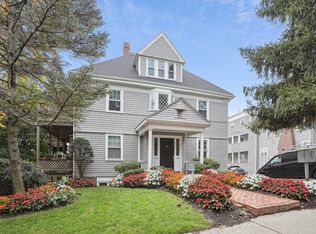
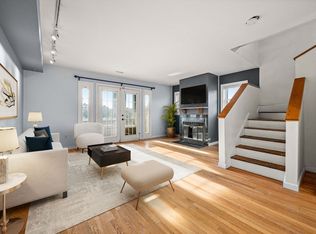
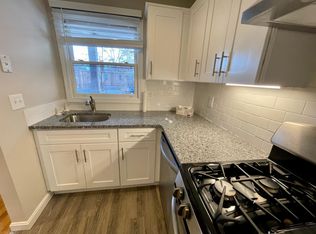
Brookline-Border Townhouse with Private Patio + Parking!! At 1,225 sqft, this townhouse-style 2-bed, 1.5-bath is the largest two-bedroom at The Townhouses at Corey Heights, an 18-unit, pet-friendly community with high owner occupancy on a quiet residential side street where Brighton meets Brookline. The main level is made for living and entertaining. A generous living room anchors the home with an oversized bay window, fireplace, and custom built-ins, then opens to a dedicated dining area with direct access to your private ~200 sqft covered patio. It's a true outdoor room for morning coffee, grilling, or evenings with friends. A renovated kitchen with abundant cabinet space and a half bath for guests complete the floor. Downstairs, both bedrooms sit away from the main living space, along with a full bath, in-unit laundry, and a flexible bonus room ready to be a home office, gym, or guest space. Central air, an assigned off-street parking space, and private storage complete the home. Out the door, Washington Square's restaurants and cafés, Whole Foods, the Chestnut Hill Reservoir loop, and Wilson Park are all a short walk. Sutherland Rd (Green Line B) is about 0.2 miles away, and the C line on Beacon St is close by, so getting downtown is easy. Space, parking, and a Brookline-line address rarely come together like this!
For sale
$689,000
36 Cummings Rd APT 2, Brighton, MA 02135
2beds
1,225sqft
Condominium
Built in 1895
-- sqft lot
$677,700 Zestimate®
$562/sqft
$603/mo HOA
What's special
Central airIn-unit laundryHalf bath for guestsDedicated dining areaAssigned off-street parking spaceQuiet residential side streetPrivate storage
- 27 days
- 1,036
- 94
Zillow last checked:
Listing updated:
Listed by:
Michael Giannone 781-799-0600,
Serhant 617-250-0559
Source: MLS PIN,MLS#: 73584737
Facts & features
Interior
Bedrooms & bathrooms
- Bedrooms: 2
- Bathrooms: 2
- Full bathrooms: 1
- 1/2 bathrooms: 1
Primary bedroom
- Features: Flooring - Wall to Wall Carpet, Window(s) - Bay/Bow/Box, Closet - Double
- Level: Basement
- Area: 243.67
- Dimensions: 17 x 14.33
Bedroom 2
- Features: Flooring - Wall to Wall Carpet, Window(s) - Bay/Bow/Box, Exterior Access, Closet - Double
- Level: Basement
- Area: 149.22
- Dimensions: 13.17 x 11.33
Bathroom 1
- Features: Bathroom - Full, Closet - Linen
- Level: Basement
- Area: 70.58
- Dimensions: 7 x 10.08
Bathroom 2
- Features: Bathroom - Half
- Level: First
- Area: 18
- Dimensions: 4.5 x 4
Dining room
- Features: Flooring - Hardwood, Window(s) - Bay/Bow/Box, Balcony / Deck, Deck - Exterior, Open Floorplan, Lighting - Pendant
- Level: Main,First
- Area: 160.38
- Dimensions: 12.42 x 12.92
Kitchen
- Features: Flooring - Hardwood, Countertops - Upgraded, Recessed Lighting, Stainless Steel Appliances, Gas Stove
- Level: Main,First
- Area: 76.79
- Dimensions: 8.08 x 9.5
Living room
- Features: Closet/Cabinets - Custom Built, Flooring - Hardwood, Window(s) - Bay/Bow/Box, Open Floorplan, Closet - Double, Window Seat
- Level: Main,First
- Area: 258.62
- Dimensions: 18.58 x 13.92
Heating
- Heat Pump
Cooling
- Central Air, Ductless
Appliances
- Included: Range, Dishwasher, Disposal, Microwave, Refrigerator, Freezer, Washer, Dryer
- Laundry: Laundry Closet, In Basement, In Unit
Features
- Closet, Bonus Room
- Flooring: Carpet, Hardwood, Flooring - Wall to Wall Carpet
- Has basement: No
- Number of fireplaces: 1
- Fireplace features: Living Room
- Common walls with other units/homes: Corner
Interior area
- Total structure area: 1,225
- Total interior livable area: 1,225 sqft
- Finished area above ground: 602
- Finished area below ground: 623
Video & virtual tour
Property
Parking
- Total spaces: 1
- Parking features: Off Street, Assigned, Paved
- Uncovered spaces: 1
Features
- Entry location: Unit Placement(Street,Front,Partially Below Grade)
- Patio & porch: Covered
- Exterior features: Covered Patio/Deck
Lot
- Size: 1,225 Square Feet
Details
- Parcel number: W:21 P:02063 S:020,1211780
- Zoning: CD
Construction
Type & style
- Home type: Condo
- Property subtype: Condominium
Condition
- Year built: 1895
Utilities & green energy
- Electric: Circuit Breakers
- Sewer: Public Sewer
- Water: Public
- Utilities for property: for Gas Range
Community & HOA
Community
- Features: Public Transportation, Shopping, Pool, Park, Golf, Medical Facility, Laundromat, Highway Access, T-Station, University
HOA
- Amenities included: Storage
- Services included: Water, Sewer, Insurance, Maintenance Structure, Maintenance Grounds, Snow Removal, Reserve Funds
- HOA fee: $603 monthly
Location
- Region: Brighton
Financial & listing details
- Price per square foot: $562/sqft
- Tax assessed value: $585,800
- Annual tax amount: $7,264
- Date on market: 9/30/2026
Estimated market value
$677,700
$644,000 - $712,000
$3,757/mo
Price history
| Date | Event | Price |
|---|---|---|
| 9/30/2026 | Listed for sale | $689,000+53.1%$562/sqft |
Source: MLS PIN #73584737 Report a problem | ||
| 3/26/2025 | Listing removed | $4,000$3/sqft |
Source: Zillow Rentals Report a problem | ||
| 1/30/2025 | Listed for rent | $4,000+29%$3/sqft |
Source: Zillow Rentals Report a problem | ||
| 5/8/2023 | Listing removed | -- |
Source: Zillow Rentals Report a problem | ||
| 4/13/2023 | Listed for rent | $3,100+5.1%$3/sqft |
Source: Zillow Rentals Report a problem | ||
| 1/18/2022 | Listing removed | -- |
Source: Zillow Rental Manager Report a problem | ||
| 12/13/2021 | Listed for rent | $2,950+5.4%$2/sqft |
Source: Zillow Rental Manager Report a problem | ||
| 3/10/2021 | Listing removed | -- |
Source: Zillow Rental Manager Report a problem | ||
| 3/6/2021 | Listed for rent | $2,800+12%$2/sqft |
Source: Zillow Rental Manager Report a problem | ||
| 3/21/2017 | Listing removed | $2,500$2/sqft |
Source: Great Places Realty #72128283 Report a problem | ||
| 3/8/2017 | Listed for rent | $2,500$2/sqft |
Source: Great Places Realty #72128283 Report a problem | ||
| 12/7/2016 | Sold | $450,000-3.2%$367/sqft |
Source: Public Record Report a problem | ||
| 11/9/2016 | Pending sale | $465,000$380/sqft |
Source: Unlimited Sotheby's International Realty #72074064 Report a problem | ||
| 10/26/2016 | Price change | $465,000-2.1%$380/sqft |
Source: Unlimited Sotheby's International Realty #72074064 Report a problem | ||
| 9/30/2016 | Listed for sale | $475,000+25%$388/sqft |
Source: Unlimited Sotheby's International Realty #72074064 Report a problem | ||
| 2/28/2013 | Sold | $380,000+5.8%$310/sqft |
Source: Public Record Report a problem | ||
| 1/18/2013 | Listed for sale | $359,000+5.6%$293/sqft |
Source: Century 21 Commonwealth #71473495 Report a problem | ||
| 7/31/2009 | Sold | $340,000-11%$278/sqft |
Source: Public Record Report a problem | ||
| 1/20/2005 | Sold | $382,000+73.9%$312/sqft |
Source: Public Record Report a problem | ||
| 6/30/1999 | Sold | $219,700+41.7%$179/sqft |
Source: Public Record Report a problem | ||
| 5/27/1997 | Sold | $155,000+17.9%$127/sqft |
Source: Public Record Report a problem | ||
| 9/19/1994 | Sold | $131,500-17.3%$107/sqft |
Source: Public Record Report a problem | ||
| 8/17/1989 | Sold | $159,000$130/sqft |
Source: Public Record Report a problem | ||
Public tax history
| Year | Property taxes | Tax assessment |
|---|---|---|
| 2025 | $6,650 +14.6% | $574,300 +7.9% |
| 2024 | $5,803 +1.5% | $532,400 |
| 2023 | $5,718 +4.6% | $532,400 +6% |
| 2022 | $5,465 +2% | $502,300 |
| 2021 | $5,360 -0.6% | $502,300 -1.6% |
| 2020 | $5,391 +2.2% | $510,500 +2% |
| 2019 | $5,274 +7.5% | $500,400 +6.9% |
| 2018 | $4,904 +340.7% | $467,900 +6.1% |
| 2017 | $1,113 -75% | $441,000 +9% |
| 2016 | $4,451 -7.4% | $404,600 +2% |
| 2015 | $4,805 +4.8% | $396,800 +13.7% |
| 2013 | $4,586 +3.5% | $349,000 +2.7% |
| 2012 | $4,432 +0.6% | $339,900 -1.3% |
| 2011 | $4,406 +8% | $344,500 +0.3% |
| 2010 | $4,080 +14.3% | $343,400 +2.2% |
| 2009 | $3,571 -3.1% | $335,900 |
| 2008 | $3,685 -0.2% | $335,900 |
| 2007 | $3,692 | $335,900 |
Find assessor info on the county website
Monthly payment
Est. payment
Payment breakdown
Explore the cost of this home by adjusting the details. Changes won't be saved.Climate risks
Neighborhood: Brighton
Similar homes
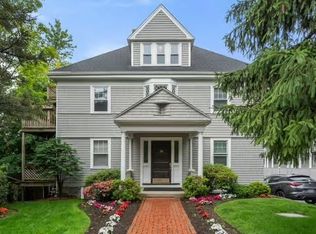
- $615,0002 bd1 ba1.1k sqftThe Townhouses At Corey Hill Condominium, Brighton, MA 02135For Sale
 MLS ID #73540985, Deanna Salemme, Coldwell Banker Realty - Newton. MLS PIN
- $699,0002 bd2 ba1k sqftTownhouses At Corey Heights, Brighton, MA 02135For Sale
 MLS ID #73590579, Elizabeth Trofatter, William Raveis R.E. & Home Services. MLS PIN
- $599,0002 bd2 ba1k sqftClaridge House Condominium, Brighton, MA 02135For Sale
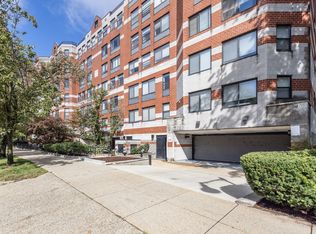 MLS ID #73591553, Gloria Conviser, Keller Williams Realty. MLS PIN
- $829,0002 bd2 ba1k sqft87 Nottinghill Rd #4, Brighton, MA 02135For Sale
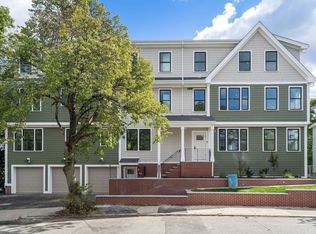 MLS ID #73588080, Todd Glaskin, Coldwell Banker Realty - Newton. MLS PIN
