Not your typical Brighton condo. Set on the Brookline line, this move-in-ready top-floor end-unit 2-bed, 1.5-bath townhouse pairs 1,000+ sq ft across two spacious levels with something much harder to find: your own private roof deck, off-street parking, and dedicated storage. The main level features pristine hardwood floors, a spacious living room with wood-burning fireplace and French doors to a common balcony, dedicated dining space, and an updated kitchen with granite counters, stainless appliances, and gas cooking. In-unit laundry, half bath, and an oversized storage closet round out the level. Upstairs, two generously sized bedrooms each offer double closets, with the primary opening to a second balcony. Direct interior access leads to the private Trex roof deck (2019)—your own outdoor space for morning coffee, dinner with friends, or drinks above the city. Central A/C, 2025 water heater, 2024 washer/dryer, dedicated storage (5'2" x 6'2"), one off-street parking space, and professional management check the practical boxes. Ideally positioned between Beacon Street and Commonwealth Ave with easy access to Brookline, the B, C & D Green Lines, Whole Foods, restaurants, and neighborhood favorites. Two levels. Private rooftop. Parking. Space to actually spread out. In-unit laundry and Central Air. City living without the usual compromises.
For sale
$699,000
40 Cummings Rd APT 4, Brighton, MA 02135
2beds
1,090sqft
Condominium, Townhouse
Built in 1895
-- sqft lot
$682,100 Zestimate®
$641/sqft
$526/mo HOA
What's special
Wood-burning fireplaceIn-unit laundryPristine hardwood floorsTwo generously sized bedroomsPrivate roof deckHalf bathOne off-street parking space
- 13 days
- 705
- 83
Likely to sell faster than
Zillow last checked:
Listing updated:
Listed by:
Elizabeth Trofatter 339-793-0657,
William Raveis R.E. & Home Services 617-322-3933
Source: MLS PIN,MLS#: 73590579
Facts & features
Interior
Bedrooms & bathrooms
- Bedrooms: 2
- Bathrooms: 2
- Full bathrooms: 1
- 1/2 bathrooms: 1
Heating
- Forced Air, Heat Pump, Electric
Cooling
- Central Air, Heat Pump
Appliances
- Included: Range, Dishwasher, Disposal, Microwave, Refrigerator, Freezer, Washer, Dryer
- Laundry: In Unit, Electric Dryer Hookup
Features
- Has basement: Yes
- Number of fireplaces: 1
- Common walls with other units/homes: No One Above
Interior area
- Total structure area: 1,090
- Total interior livable area: 1,090 sqft
- Finished area above ground: 1,090
Property
Parking
- Total spaces: 1
- Parking features: Off Street, Deeded
- Uncovered spaces: 1
Features
- Patio & porch: Porch, Deck, Deck - Roof + Access Rights
- Exterior features: Porch, Deck, Deck - Roof + Access Rights, City View(s)
- Has view: Yes
- View description: City
Details
- Parcel number: 1211771
- Zoning: CD
- Other equipment: Intercom
Construction
Type & style
- Home type: Townhouse
- Property subtype: Condominium, Townhouse
Materials
- Frame
- Roof: Shingle,Rubber
Condition
- Year built: 1895
- Major remodel year: 1986
Utilities & green energy
- Electric: 150 Amp Service
- Sewer: Public Sewer
- Water: Public
- Utilities for property: for Gas Range, for Electric Dryer
Community & HOA
Community
- Features: Public Transportation, Shopping, Park, Walk/Jog Trails, Medical Facility, Laundromat, Highway Access, T-Station, University
HOA
- Amenities included: Storage
- Services included: Gas, Water, Sewer, Insurance, Maintenance Structure, Maintenance Grounds, Snow Removal, Trash, Reserve Funds
- HOA fee: $526 monthly
Location
- Region: Brighton
Financial & listing details
- Price per square foot: $641/sqft
- Tax assessed value: $652,000
- Annual tax amount: $3,892
- Date on market: 10/14/2026
Estimated market value
$682,100
$648,000 - $716,000
$4,168/mo
Price history
| Date | Event | Price |
|---|---|---|
| 10/14/2026 | Listed for sale | $699,000+44.1%$641/sqft |
Source: MLS PIN #73590579 Report a problem | ||
| 11/19/2019 | Listing removed | $2,200$2/sqft |
Source: Zillow Rental Manager Report a problem | ||
| 11/7/2019 | Listed for rent | $2,200$2/sqft |
Source: Zillow Rental Manager Report a problem | ||
| 8/7/2015 | Sold | $485,000+10.5%$445/sqft |
Source: Public Record Report a problem | ||
| 5/27/2015 | Listed for sale | $439,000+12.6%$403/sqft |
Source: Hammond Residential R. E. #71844802 Report a problem | ||
| 6/25/2008 | Sold | $390,000$358/sqft |
Source: Public Record Report a problem | ||
Public tax history
| Year | Property taxes | Tax assessment |
|---|---|---|
| 2025 | $7,550 +18.7% | $652,000 +11.7% |
| 2024 | $6,360 +1.5% | $583,500 |
| 2023 | $6,267 +4.6% | $583,500 +6% |
| 2022 | $5,989 +2% | $550,500 |
| 2021 | $5,874 -0.4% | $550,500 -1.4% |
| 2020 | $5,896 +2.2% | $558,300 +2% |
| 2019 | $5,770 +7.6% | $547,400 +7% |
| 2018 | $5,364 +805.6% | $511,800 +8% |
| 2017 | $592 -86.3% | $474,000 +20.4% |
| 2016 | $4,331 -9.9% | $393,700 -0.9% |
| 2015 | $4,809 +6% | $397,100 +15% |
| 2013 | $4,537 +6.1% | $345,300 +5.2% |
| 2012 | $4,278 -1.7% | $328,100 -3.5% |
| 2011 | $4,350 +6.6% | $340,100 -1% |
| 2010 | $4,082 +13.7% | $343,600 +1.7% |
| 2009 | $3,590 -3% | $337,700 +0.1% |
| 2008 | $3,701 -0.2% | $337,400 |
| 2007 | $3,708 | $337,400 |
Find assessor info on the county website
Monthly payment
Est. payment
Payment breakdown
Explore the cost of this home by adjusting the details. Changes won't be saved.Climate risks
Neighborhood: Brighton
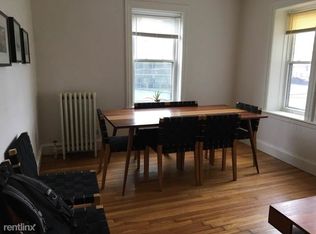


Similar homes
- $689,0002 bd2 ba1.2k sqftThe Townhouses At Corey Heights, Brighton, MA 02135For Sale
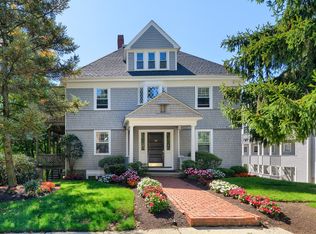 MLS ID #73584737, Michael Giannone, Serhant. MLS PIN
- $749,9003 bd2 ba1k sqft141 Nottinghill Rd #2, Brighton, MA 02135For Sale
 MLS ID #73587095, Melissa Davis, Coldwell Banker Realty - Framingham. MLS PIN
- $545,0002 bd2 ba1k sqft127 Kilsyth Rd APT 3, Brighton, MA 02135For Sale
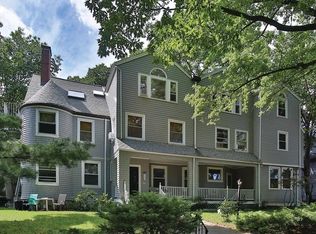 MLS ID #73556436, Liz Errichetto, Serhant. MLS PIN
- $615,0002 bd1 ba1.1k sqftThe Townhouses At Corey Hill Condominium, Brighton, MA 02135For Sale
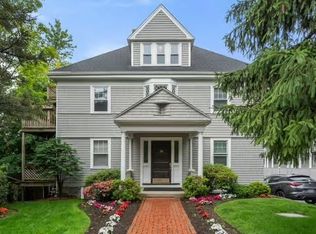 MLS ID #73540985, Deanna Salemme, Coldwell Banker Realty - Newton. MLS PIN
