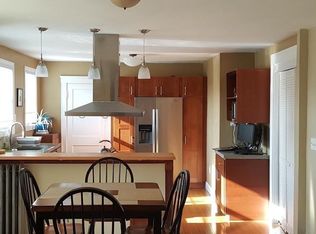
Welcome to 87 Irving St, Unit 1, a beautifully renovated first-floor condo nestled along tree-lined Irving Street in Waltham’s desirable Highlands neighborhood. Renovated in 2023, this thoughtfully designed home blends modern updates with comfortable, open-concept living. The spacious main living area seamlessly connects the living room, dining area, and kitchen, creating an inviting space for everyday living and entertaining. The updated kitchen features GE Café stainless steel appliances, a dual-zone wine cooler, and a convenient butler’s pantry, offering both style and functionality. Off the kitchen are two generously sized bedrooms, each featuring custom closet systems, along with a fully renovated, spa-like bathroom. Additional living potential awaits in the basement, which offers abundant storage and flexible space for future expansion, along with private laundry. One garage parking spot with an automatic door opener provides valuable off-street parking and added convenience. The 2023 renovation included a new HVAC system for heating and cooling, hot water tank, recessed lighting, and hardwood flooring throughout. The roof, windows, and siding were previously replaced in 2012, providing additional peace of mind.
For sale
$625,000
87 Irving St #1, Waltham, MA 02451
2beds
940sqft
Condominium
Built in 1925
-- sqft lot
$614,800 Zestimate®
$665/sqft
$-- HOA
What's special
Private laundryUpdated kitchenOpen-concept livingTwo generously sized bedroomsTree-lined irving streetRecessed lightingHardwood flooring throughout
- 2 days
- 155
- 8
Zillow last checked:
Listing updated:
Listed by:
Alexandra Evers 617-997-5102,
Keller Williams Realty 617-969-9000
Source: MLS PIN,MLS#: 73588351
Facts & features
Interior
Bedrooms & bathrooms
- Bedrooms: 2
- Bathrooms: 1
- Full bathrooms: 1
Heating
- Central, Forced Air
Cooling
- Central Air
Appliances
- Included: Dishwasher, Disposal, Microwave, Refrigerator, Freezer, Washer, Dryer, Wine Refrigerator
- Laundry: In Building
Features
- Flooring: Wood, Tile
- Has basement: Yes
- Has fireplace: No
Interior area
- Total structure area: 940
- Total interior livable area: 940 sqft
- Finished area above ground: 940
Property
Parking
- Total spaces: 2
- Parking features: Detached, Garage Door Opener, Off Street
- Garage spaces: 1
- Uncovered spaces: 1
Features
- Entry location: Unit Placement(Ground)
Details
- Parcel number: M:R050 B:0023 L:0009 U:00,4914476
- Zoning: RA 4
Construction
Type & style
- Home type: Condo
- Property subtype: Condominium
Condition
- Year built: 1925
Utilities & green energy
- Sewer: Public Sewer
- Water: Public
Community & HOA
HOA
- Services included: Water, Sewer, Insurance, Maintenance Grounds, Snow Removal
Location
- Region: Waltham
Financial & listing details
- Price per square foot: $665/sqft
- Tax assessed value: $583,000
- Annual tax amount: $6,017
- Date on market: 10/8/2026
Estimated market value
$614,800
$584,000 - $646,000
$2,537/mo
Price history
| Date | Event | Price |
|---|---|---|
| 10/8/2026 | Listed for sale | $625,000+35.9%$665/sqft |
Source: MLS PIN #73588351 Report a problem | ||
| 2/12/2019 | Sold | $460,000+7%$489/sqft |
Source: Public Record Report a problem | ||
| 1/9/2019 | Pending sale | $430,000$457/sqft |
Source: Gibson Sotheby's International Realty #72435746 Report a problem | ||
| 1/2/2019 | Listed for sale | $430,000$457/sqft |
Source: Gibson Sotheby's International Realty #72435746 Report a problem | ||
Public tax history
| Year | Property taxes | Tax assessment |
|---|---|---|
| 2025 | $5,397 +15.8% | $549,600 +13.7% |
| 2024 | $4,659 -4.2% | $483,300 +2.6% |
| 2023 | $4,863 -4.8% | $471,200 +2.8% |
| 2022 | $5,107 +4.2% | $458,400 +5.9% |
| 2021 | $4,899 +2.3% | $432,800 +8% |
| 2020 | $4,790 +18.7% | $400,800 +25.7% |
| 2019 | $4,036 +0.4% | $318,800 |
| 2018 | $4,020 +18.7% | $318,800 +18.2% |
| 2017 | $3,387 +2.6% | $269,700 |
| 2016 | $3,301 -6.4% | $269,700 +0.4% |
| 2015 | $3,527 | $268,600 |
Find assessor info on the county website
Monthly payment
Est. payment
Payment breakdown
Explore the cost of this home by adjusting the details. Changes won't be saved.Climate risks
Neighborhood: 02451
Similar homes
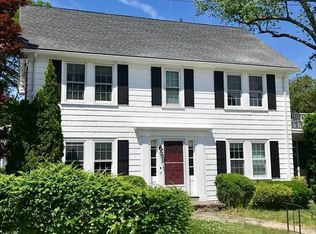
- $649,0002 bd1 ba1.1k sqft59-61 Wellington St #3, Waltham, MA 02451For Sale
 MLS ID #73573611, Richard Carlo, Conway - West Roxbury. MLS PIN
 - $549,9002 bd1 ba990 sqftRobbins Street Condo Trust, Waltham, MA 02453For Sale
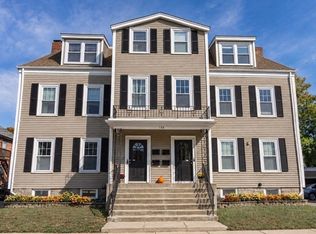 MLS ID #73587519, Andrew DiDuca, RE/MAX Select Realty. MLS PIN
 - $315,0001 bd1 ba568 sqft31 Pond St APT 23, Waltham, MA 02451For Sale
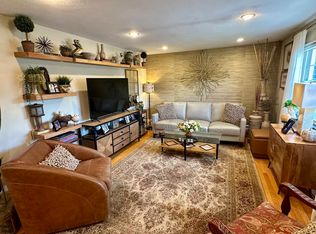 MLS ID #73588753, Lisa Dallaire, Berkshire Hathaway HomeServices Commonwealth Real Estate. MLS PIN
 - $649,9992 bd1 ba1.3k sqft9-11 Claflin Place Condominium, Newton, MA 02460For Sale
 MLS ID #73588153, Carol Vaghar, Coldwell Banker Realty - Newton. MLS PIN
