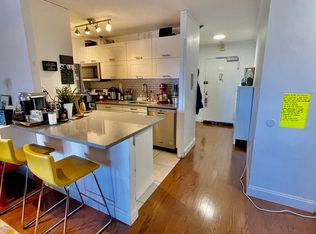
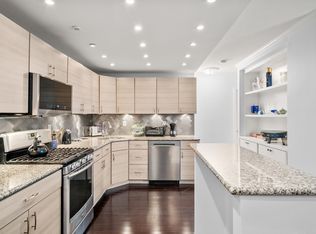
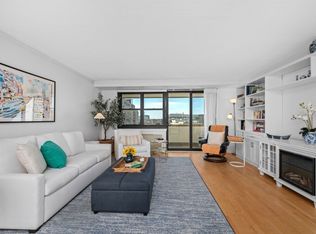
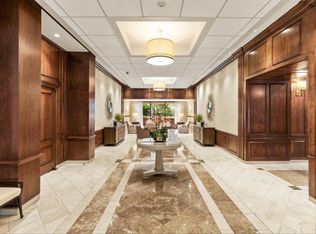
Beautiful Hawthorne Place, an oasis in the heart of the city near MGH & Beacon Hill! Live near everything you need while enjoying a unique & peaceful park setting. The West End is ideal for car free living but also offers various parking options. This roomy 1 bedroom condo features a large 3 season balcony overlooking beautiful gardens, courtyards and open space. The layout is well proportioned with spacious rooms, a right sized living/dining room, King sized bedroom, well designed kitchen with new appliances and plenty of cabinets and counter space so you can really cook and entertain. There's more closet space than you would expect and the building has a dedicated, locked bike storage room too. This fabulous front facing condo is newly painted and move-in ready with many recent updates including new heating/cooling convectors. The 2nd floor location has many benefits including the lowest condo fees, convenient stairs down to the gardens and wonderful park views. City living is easy in this superb location. There is 24/7 Concierge service in the lobby to receive packages, plus there is on-site professional management & maintenance services. Live near shopping, dining and cafés including Whole Foods, Star Market, Boston Public Market, Flour Bakery... Just a few blocks from fabulous & unique Charles Street/ Cambridge Street boutiques & restaurants on Beacon Hill. Easy access to all T lines, Commuter Rail, EZ Ride Shuttle (to Kendall/MIT) & MGB Shuttle (Charlestown & Longwood Medical area). The Esplanade's walk/run/bike trails are right down the block. There is a Health & Swim club with indoor & outdoor pools available to join within "The Park". Tennis courts are located behind 2 Hawthorne Place and available to join. You can rent or own reserved garage parking making reverse commuting easy. Another option is to live car free here - there are pedestrian pathways throughout the neighborhood which has a 97/100 "Walker's Paradise" Walk Score. Come discover Boston's best value and start experiencing comfortable & convenient city living right where you want to be.
For sale
Price cut: $4K (10/31)
$519,000
9 Hawthorne Pl APT 2C, Boston, MA 02114
1beds
826sqft
Condominium
Built in 1967
-- sqft lot
$508,700 Zestimate®
$628/sqft
$969/mo HOA
What's special
King sized bedroomSpacious rooms
- 33 days
- 314
- 16
Zillow last checked:
Listing updated:
Listed by:
The Ivy Team 617-308-4897,
Keller Williams Realty Boston-Metro | Back Bay 617-542-0012,
Ivy A. Turner 617-308-4897
Source: MLS PIN,MLS#: 73588985
Facts & features
Interior
Bedrooms & bathrooms
- Bedrooms: 1
- Bathrooms: 1
- Full bathrooms: 1
Heating
- Forced Air, Fan Coil
Cooling
- Central Air, Fan Coil
Appliances
- Included: Range, Dishwasher, Disposal, Microwave, Refrigerator, Freezer
- Laundry: Common Area, In Building
Features
- Internet Available - Broadband, Internet Available - DSL, High Speed Internet, Elevator
- Flooring: Parquet
- Windows: Insulated Windows
- Has basement: No
- Has fireplace: No
Interior area
- Total structure area: 826
- Total interior livable area: 826 sqft
- Finished area above ground: 826
Property
Parking
- Parking features: Attached, Under, Garage Door Opener, Guest, Available for Purchase, Leased
- Has attached garage: Yes
Features
- Entry location: Unit Placement(Front)
- Exterior features: Balcony, City View(s), Garden, Professional Landscaping, Sprinkler System, Tennis Court(s)
- Has view: Yes
- View description: City
Lot
- Size: 826 Square Feet
Details
- Parcel number: W:03 P:00475 S:322,3364101
- Zoning: CD
Construction
Type & style
- Home type: Condo
- Property subtype: Condominium
- Attached to another structure: Yes
Materials
- Roof: Rubber
Condition
- Year built: 1967
- Major remodel year: 1984
Utilities & green energy
- Sewer: Public Sewer
- Water: Public
- Utilities for property: for Gas Range
Community & HOA
Community
- Features: Public Transportation, Shopping, Pool, Tennis Court(s), Park, Walk/Jog Trails, Medical Facility, Bike Path, Conservation Area, Highway Access, House of Worship, Marina, Private School, Public School, T-Station, University
- Security: Doorman, Concierge
HOA
- Amenities included: Hot Water, Laundry, Elevator(s), Park, Garden Area
- Services included: Heat, Gas, Water, Sewer, Insurance, Security, Maintenance Structure, Road Maintenance, Maintenance Grounds, Snow Removal, Trash, Air Conditioning, Reserve Funds
- HOA fee: $969 monthly
Location
- Region: Boston
Financial & listing details
- Price per square foot: $628/sqft
- Tax assessed value: $427,800
- Annual tax amount: $5,345
- Date on market: 10/9/2026
Estimated market value
$508,700
$483,000 - $534,000
$3,100/mo
Price history
| Date | Event | Price |
|---|---|---|
| 10/31/2026 | Price change | $519,000-0.8%$628/sqft |
Source: MLS PIN #73588985 Report a problem | ||
| 10/9/2026 | Listed for sale | $523,000$633/sqft |
Source: MLS PIN #73588985 Report a problem | ||
| 4/30/2021 | Listing removed | -- |
Source: Zillow Rental Manager Report a problem | ||
| 4/23/2021 | Listed for rent | $2,195+15.8%$3/sqft |
Source: Zillow Rental Manager Report a problem | ||
| 11/11/2020 | Listing removed | $1,895$2/sqft |
Source: The Ivy Team/KW Report a problem | ||
| 11/1/2020 | Price change | $1,895-5%$2/sqft |
Source: The Ivy Team/KW Report a problem | ||
| 10/28/2020 | Listed for rent | $1,995-2.7%$2/sqft |
Source: The Ivy Team/KW Report a problem | ||
| 9/10/2020 | Listing removed | $2,050$2/sqft |
Source: The Ivy Team/KW Report a problem | ||
| 9/6/2020 | Price change | $2,050-8.9%$2/sqft |
Source: The Ivy Team/KW Report a problem | ||
| 8/8/2020 | Price change | $2,250-6.1%$3/sqft |
Source: The Ivy Team/KW Report a problem | ||
| 7/29/2020 | Price change | $2,395-2.2%$3/sqft |
Source: The Ivy Team/KW Report a problem | ||
| 7/27/2020 | Listed for rent | $2,450$3/sqft |
Source: The Ivy Team/KW Report a problem | ||
Public tax history
| Year | Property taxes | Tax assessment |
|---|---|---|
| 2025 | $4,954 +1.5% | $427,800 -4.5% |
| 2024 | $4,882 +1.5% | $447,900 |
| 2023 | $4,810 -0.3% | $447,900 +1% |
| 2022 | $4,825 +2% | $443,500 |
| 2021 | $4,732 +0.7% | $443,500 -0.4% |
| 2020 | $4,701 +5.2% | $445,200 +5% |
| 2019 | $4,468 +6.6% | $423,900 +6% |
| 2018 | $4,192 +328.3% | $400,000 +5% |
| 2017 | $979 -75% | $380,800 +7% |
| 2016 | $3,915 -8.5% | $355,900 +0.7% |
| 2015 | $4,279 +4% | $353,348 +8% |
| 2014 | $4,116 +1.5% | $327,174 +6% |
| 2013 | $4,056 +8% | $308,655 +7.2% |
| 2012 | $3,754 +2% | $287,900 |
| 2011 | $3,682 +2.2% | $287,900 -5% |
| 2010 | $3,601 +5.4% | $303,100 -5.7% |
| 2009 | $3,418 +13% | $321,500 +16.6% |
| 2008 | $3,026 -3.8% | $275,800 -3.6% |
| 2007 | $3,144 | $286,100 |
Find assessor info on the county website
Monthly payment
Est. payment
Payment breakdown
Explore the cost of this home by adjusting the details. Changes won't be saved.Climate risks
Neighborhood: West End

Similar homes
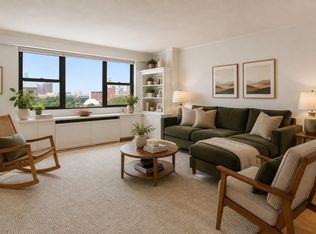
- $525,0001 bd1 ba871 sqft8 Whittier Pl APT 7J, Boston, MA 02114For Sale
 MLS ID #73599379, Donahue Maley and Burns Team, Compass. MLS PIN
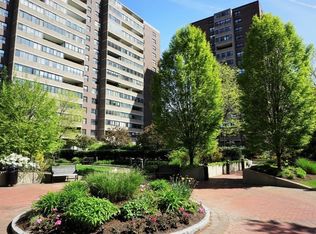
- $559,0001 bd1 ba879 sqftHawthorne Place Condominium, Boston, MA 02114For Sale
 MLS ID #73591559, The Ivy Team, Keller Williams Realty Boston-Metro | Back Bay. MLS PIN
- $615,0001 bd1 ba847 sqftHawthorne Place Condominium, Boston, MA 02114For Sale
 MLS ID #73592185, Barbara Pirrello, Coldwell Banker Realty - Boston. MLS PIN
- $595,0001 bd1 ba899 sqftHawthorne Place Condominium, Boston, MA 02114For Sale
 MLS ID #73591269, Eric Fishman, Douglas Elliman Real Estate. MLS PIN
