OPEN HOUSE SAT 3-4pm 5/16 - 55+ Westbrook Crossing! 3rd floor 2-bdrm, 2-bath condo in the spotless and friendly Westbrook Crossing community! Wall-to-wall carpeting and an open floor plan. The kitchen offers granite counter space, new dishwasher and a breakfast bar, opens to the large living and dining area with space for a table and buffet. A slider leads to the private balcony. High tray ceilings and large windows enhance the space. The primary suite includes a large closet and en suite bath with walk-in shower. In-unit laundry provides a full-size stack-able washer and dryer. Additional features include gas heat, central air conditioning, and ample closet space for your belongings.The professionally managed unit includes an assigned outdoor parking space and storage space. Community amenities include a library, fitness room, community room with kitchen, & screened porch. Walking distance to Endicott commuter rail station; minutes to major highways, Legacy Place, and University Ave.
Sold for $483,000
$483,000
989 East St APT 310, Dedham, MA 02026
2beds
1,164sqft
Condominium
Built in 2003
-- sqft lot
$484,600 Zestimate®
$415/sqft
$3,128 Estimated rent
Home value
$484,600
$451,000 - $523,000
$3,128/mo
Zestimate® history
Owner options
List your home for rent
$3,128/mo
Rent Zestimate®
Find your next renter with Zillow Rental Manager. Plus, with online applications, you can quickly screen prospective tenants – for free.
$3,128/mo
Rent Zestimate®
Refinance and save
$3,625/mo
Est. payment
Refinancing to a lower rate could help reduce your monthly payments and save thousands over the life of the loan.
$3,625/mo
Est. payment
Explore your selling options
Work with a Zillow partner agent
Leverage their expertise and Zillow's premium Showcase listings to get your home seen by more buyers.
Get startedList with your own agent
Get your home in front of millions of buyers by listing it on Zillow.
Learn how to do itSell it yourself
Take full control of how buyers see your home on Zillow by listing For Sale by Owner (FSBO).
List your homeWhat's special
Central air conditioningGas heatBreakfast barAssigned outdoor parking spaceOpen floor planWall-to-wall carpetingAmple closet space
Zillow last checked:
Listing updated:
Listed by:
Love Live Team 617-903-7355,
Insight Realty Group, Inc 617-522-7355
Bought with:
Gayle Winters & Co. Team
Compass
Source: MLS PIN,MLS#: 73513237
Facts & features
Interior
Bedrooms & bathrooms
- Bedrooms: 2
- Bathrooms: 2
- Full bathrooms: 2
Primary bedroom
- Features: Closet, Flooring - Wall to Wall Carpet
- Level: Third
- Area: 239.37
- Dimensions: 10.1 x 23.7
Bedroom 2
- Features: Closet, Flooring - Wall to Wall Carpet
- Level: Third
- Area: 166.1
- Dimensions: 11 x 15.1
Primary bathroom
- Features: Yes
Bathroom 1
- Features: Bathroom - Full, Bathroom - Tiled With Tub & Shower, Flooring - Stone/Ceramic Tile
- Level: Third
- Area: 54.02
- Dimensions: 7.3 x 7.4
Bathroom 2
- Features: Bathroom - 3/4, Bathroom - Tiled With Shower Stall, Flooring - Stone/Ceramic Tile
- Level: Third
- Area: 80.75
- Dimensions: 8.5 x 9.5
Dining room
- Features: Flooring - Wall to Wall Carpet
- Level: Third
- Area: 76.14
- Dimensions: 8.1 x 9.4
Kitchen
- Features: Countertops - Stone/Granite/Solid, Cabinets - Upgraded, Open Floorplan, Stainless Steel Appliances
- Level: Third
- Area: 92.15
- Dimensions: 9.7 x 9.5
Living room
- Features: Flooring - Wall to Wall Carpet, Deck - Exterior, Exterior Access, Open Floorplan, Slider
- Level: Third
- Area: 240.79
- Dimensions: 12.6 x 19.11
Heating
- Central, Natural Gas
Cooling
- Central Air
Appliances
- Included: Dishwasher, Microwave, Refrigerator
- Laundry: Third Floor, In Unit
Features
- Flooring: Tile, Carpet
- Has basement: Yes
- Has fireplace: No
Interior area
- Total structure area: 1,164
- Total interior livable area: 1,164 sqft
- Finished area above ground: 1,164
Property
Parking
- Total spaces: 1
- Parking features: Off Street, Paved, Exclusive Parking
- Uncovered spaces: 1
Accessibility
- Accessibility features: Accessible Entrance
Features
- Entry location: Unit Placement(Upper,Back)
- Exterior features: Balcony
Details
- Parcel number: 4700031
- Zoning: res
Construction
Type & style
- Home type: Condo
- Property subtype: Condominium
- Attached to another structure: Yes
Materials
- Frame
Condition
- Year built: 2003
Utilities & green energy
- Sewer: Public Sewer
- Water: Public
- Utilities for property: for Electric Range, for Electric Oven
Community & HOA
Community
- Features: Public Transportation, Shopping, Pool, Tennis Court(s), Park, Walk/Jog Trails, Golf, Highway Access, Public School, T-Station, Adult Community
- Senior community: Yes
HOA
- Amenities included: Elevator(s), Fitness Center, Clubroom, Storage
- Services included: Water, Sewer, Insurance, Maintenance Structure, Maintenance Grounds, Snow Removal, Trash
- HOA fee: $456 monthly
Location
- Region: Dedham
Financial & listing details
- Price per square foot: $415/sqft
- Tax assessed value: $466,700
- Annual tax amount: $5,890
- Date on market: 6/17/2026
- Listing terms: Contract
Price history
| Date | Event | Price |
|---|---|---|
| 7/14/2026 | Sold | $483,000-3.2%$415/sqft |
Source: MLS PIN #73513237 Report a problem | ||
| 6/1/2026 | Pending sale | $499,000$429/sqft |
Source: MLS PIN #73513237 Report a problem | ||
| 5/25/2026 | Contingent | $499,000$429/sqft |
Source: MLS PIN #73513237 Report a problem | ||
| 5/6/2026 | Listed for sale | $499,000+51.7%$429/sqft |
Source: MLS PIN #73513237 Report a problem | ||
| 6/9/2004 | Sold | $329,000$283/sqft |
Source: Public Record Report a problem | ||
Public tax history
| Year | Property taxes | Tax assessment |
|---|---|---|
| 2025 | $5,890 +8.8% | $466,700 +7.7% |
| 2024 | $5,416 +4.7% | $433,300 +7.6% |
| 2023 | $5,172 +2% | $402,800 +6% |
| 2022 | $5,073 -6.8% | $380,000 -4.5% |
| 2021 | $5,441 +7.1% | $398,000 +7.5% |
| 2020 | $5,078 +12.7% | $370,100 +16.2% |
| 2019 | $4,505 -4.3% | $318,400 -1.6% |
| 2018 | $4,708 -4.7% | $323,600 -3.3% |
| 2017 | $4,942 +0.1% | $334,800 +5.1% |
| 2016 | $4,937 -0.8% | $318,700 +1.7% |
| 2015 | $4,975 -1.3% | $313,500 |
| 2014 | $5,041 +7.1% | $313,500 +5.2% |
| 2013 | $4,707 +3.8% | $298,100 +1.5% |
| 2012 | $4,533 +0.1% | $293,800 -6.7% |
| 2011 | $4,527 +2.7% | $315,000 -3% |
| 2010 | $4,408 +5.9% | $324,800 -1.5% |
| 2009 | $4,163 +9.5% | $329,900 +4.6% |
| 2008 | $3,802 | $315,500 |
Find assessor info on the county website
Neighborhood: Greenlodge
Nearby homes
- $749,9002 bd2 ba1.8k sqft989 East St APT 303, Dedham, MA 02026For Sale
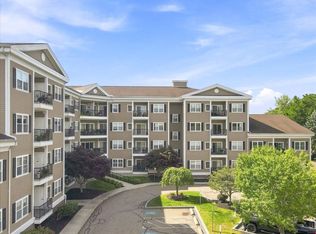
- $480,0001 bd1 ba882 sqft989 East St APT 402, Dedham, MA 02026Sold
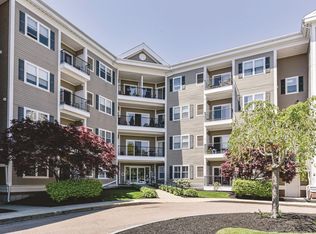
- $282,0001 bd1 ba882 sqft989 East St APT 107, Dedham, MA 02026Sold

- $545,0002 bd2 ba1.1k sqft989 East St APT 106, Dedham, MA 02026Sold
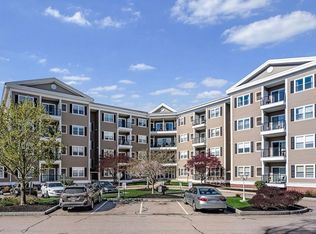
- $289,1241 bd1 ba882 sqft989 East St APT 409, Dedham, MA 02026Sold
- $625,0002 bd2 ba1.4k sqft989 East St APT 116, Dedham, MA 02026Sold
- $577,6002 bd2 ba1.3k sqft989 East St APT 210, Dedham, MA 02026Off Market
- $357,0002 bd2 ba1.1k sqft989 East St APT 112, Dedham, MA 02026Off Market
Nearby schools
GreatSchools rating
- 8/10Greenlodge Elementary SchoolGrades: 1-5Distance: 0.5 mi
- 7/10Dedham Middle SchoolGrades: 6-8Distance: 1.1 mi
- 7/10Dedham High SchoolGrades: 9-12Distance: 1.2 mi
Get a cash offer in 3 minutes
Find out how much your home could sell for in as little as 3 minutes with a no-obligation cash offer.
Estimated market value
$484,600
Get a cash offer in 3 minutes
Find out how much your home could sell for in as little as 3 minutes with a no-obligation cash offer.
Estimated market value
$484,600
- Massachusetts
- Norfolk County
- Dedham
- 02026
- Greenlodge
- 989 East St Apartment 310
