Craftsman-style Colonial featuring a beautiful fireplaced living room with crown molding, open to a lovely dining room showcasing a built-in hutch and stunning woodwork. Incredible natural light fills the home throughout. The bright and inviting kitchen offers solid hardwood cabinetry, gas cooking, and generous counter space. A half bath and charming sunroom complete the first floor. The elegant vestibule with a side staircase leads to the second floor, where you'll find three spacious bedrooms, each with walk-in closets and hardwood floors. The full family bath features a tub and shower and is filled with natural light from a skylight. Additional storage is available in the attic and eave spaces. Outside, enjoy a two-car detached garage, a lovely side yard perfect for entertaining family and friends, and a small deck off the sunroom ideal for grilling and outdoor dining. Additional updates include a newer roof, Buderus three-zone gas heating system, vinyl replacement windows, and a newer hot water tank. Conveniently situated just minutes from the Endicott and Readville commuter rail stations, major highways, shopping, dining, and entertainment. Located in the highly regarded Greenlodge Elementary School district. A true pleasure to show! Open House Thursday 4-5:30 and Saturday and Sunday 11-12:30pm.
For sale
$649,000
100 Hillsdale Rd, Dedham, MA 02026
3beds
1,649sqft
Single Family Residence
Built in 1928
10,612 Square Feet Lot
$645,500 Zestimate®
$394/sqft
$-- HOA
What's special
Vinyl replacement windowsNewer roofTwo-car detached garageHardwood floorsGenerous counter spaceWalk-in closetsGas cooking
- 6 days
- 2,401
- 264
Zillow last checked:
Listing updated:
Listed by:
Amy Black 781-727-9054,
Donahue Real Estate Co. 781-251-0080
Source: MLS PIN,MLS#: 73595997
Facts & features
Interior
Bedrooms & bathrooms
- Bedrooms: 3
- Bathrooms: 2
- Full bathrooms: 1
- 1/2 bathrooms: 1
Primary bedroom
- Features: Ceiling Fan(s), Walk-In Closet(s), Flooring - Hardwood
- Level: Second
Bedroom 2
- Features: Ceiling Fan(s), Walk-In Closet(s), Flooring - Hardwood, Flooring - Wall to Wall Carpet
- Level: Second
Bedroom 3
- Features: Ceiling Fan(s), Walk-In Closet(s), Flooring - Hardwood
- Level: Second
Primary bathroom
- Features: No
Bathroom 1
- Features: Bathroom - Half, Flooring - Vinyl, Pedestal Sink
- Level: First
Bathroom 2
- Features: Bathroom - Full, Bathroom - Tiled With Tub & Shower, Closet - Linen
- Level: Second
Dining room
- Features: Closet/Cabinets - Custom Built, Flooring - Hardwood, Flooring - Wall to Wall Carpet, Lighting - Overhead, Archway
- Level: First
Kitchen
- Features: Flooring - Vinyl, Recessed Lighting, Gas Stove
- Level: First
Living room
- Features: Flooring - Hardwood, Flooring - Wall to Wall Carpet, Crown Molding
- Level: First
Heating
- Baseboard, Natural Gas
Cooling
- Window Unit(s)
Appliances
- Included: Gas Water Heater, Range, Dishwasher, Disposal, Refrigerator, Washer, Dryer
- Laundry: Electric Dryer Hookup, Washer Hookup, Sink, In Basement
Features
- Ceiling Fan(s), Lighting - Overhead, Sun Room
- Flooring: Wood, Tile, Carpet, Flooring - Wall to Wall Carpet
- Doors: Storm Door(s)
- Windows: Insulated Windows
- Basement: Full
- Number of fireplaces: 1
Interior area
- Total structure area: 1,649
- Total interior livable area: 1,649 sqft
- Finished area above ground: 1,649
Property
Parking
- Total spaces: 5
- Parking features: Detached, Paved Drive, Off Street
- Garage spaces: 2
- Uncovered spaces: 3
Accessibility
- Accessibility features: No
Features
- Patio & porch: Porch, Deck
- Exterior features: Porch, Deck
Lot
- Size: 10,612 Square Feet
- Features: Other
Details
- Foundation area: 0
- Parcel number: M:0169 B:0074 L:0000,73768
- Zoning: B
Construction
Type & style
- Home type: SingleFamily
- Architectural style: Colonial,Craftsman
- Property subtype: Single Family Residence
Materials
- Frame
- Foundation: Stone, Granite
- Roof: Shingle
Condition
- Year built: 1928
Utilities & green energy
- Electric: Circuit Breakers
- Sewer: Public Sewer
- Water: Public
- Utilities for property: for Gas Range
Community & HOA
Community
- Features: Public Transportation, Shopping, Walk/Jog Trails, Conservation Area, Highway Access, Public School
- Subdivision: The Manor
HOA
- Has HOA: No
Location
- Region: Dedham
Financial & listing details
- Price per square foot: $394/sqft
- Tax assessed value: $691,900
- Annual tax amount: $8,510
- Date on market: 10/28/2026
Estimated market value
$645,500
$613,000 - $678,000
$4,003/mo
Price history
| Date | Event | Price |
|---|---|---|
| 10/28/2026 | Listed for sale | $649,000$394/sqft |
Source: MLS PIN #73595997 Report a problem | ||
Public tax history
| Year | Property taxes | Tax assessment |
|---|---|---|
| 2025 | $8,285 +7.5% | $656,500 +6.5% |
| 2024 | $7,705 +3.4% | $616,400 +6.2% |
| 2023 | $7,450 +6.2% | $580,200 +10.4% |
| 2022 | $7,014 +9.6% | $525,400 +12.2% |
| 2021 | $6,402 +0.1% | $468,300 +0.5% |
| 2020 | $6,394 +5.3% | $466,000 +8.6% |
| 2019 | $6,070 +2.2% | $429,000 +5.1% |
| 2018 | $5,939 +4.1% | $408,200 +5.6% |
| 2017 | $5,706 +10.6% | $386,600 +16% |
| 2016 | $5,161 -3.5% | $333,200 -1.2% |
| 2015 | $5,350 +2.9% | $337,100 +4.3% |
| 2014 | $5,199 +9.1% | $323,300 +7.1% |
| 2013 | $4,767 +2.6% | $301,900 +0.3% |
| 2012 | $4,644 +3.6% | $301,000 -3.5% |
| 2011 | $4,481 +3.7% | $311,800 -2.1% |
| 2010 | $4,321 +2.2% | $318,400 -5% |
| 2009 | $4,230 +3.9% | $335,200 -0.8% |
| 2008 | $4,070 -6% | $337,800 -14.7% |
| 2007 | $4,330 +15.5% | $396,200 +17.8% |
| 2006 | $3,749 +20.4% | $336,200 +13.2% |
| 2005 | $3,113 +61.2% | $297,000 +57.3% |
| 2004 | $1,931 -27.1% | $188,800 |
| 2003 | $2,649 +5% | $188,800 |
| 2002 | $2,524 +16.1% | $188,800 +22% |
| 1999 | $2,174 | $154,700 |
Find assessor info on the county website
Monthly payment
Est. payment
Payment breakdown
Explore the cost of this home by adjusting the details. Changes won't be saved.Climate risks
Neighborhood: Sprague-Manor
Nearby schools
Schools provided by the listing agent
- Elementary: Greenlodge Elem School
- Middle: Dedham Middle School
- High: Dedham High School
Source: MLS PIN. This data may not be complete. We recommend contacting the local school district to confirm school assignments for this home.

Similar homes
- $660,0002 bd2 ba1.8k sqft39 Hillsdale Rd, Dedham, MA 02026For Sale
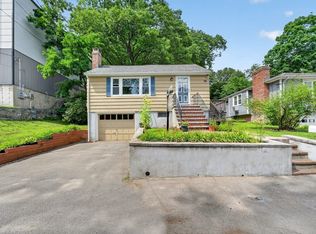 MLS ID #73559449, Cathy Chaisson, Mass Properties Real Estate, Inc.. MLS PIN
- $649,0003 bd3 ba1.4k sqft51 Fay Rd, Dedham, MA 02026For Sale
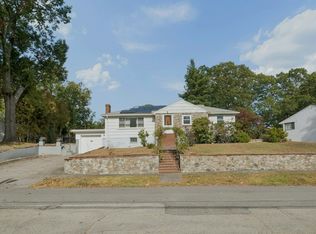 MLS ID #73591151, Cindy Thomas, Keller Williams Realty Boston South West. MLS PIN
- $649,0003 bd2 ba1.3k sqft36 Lancaster Rd, Dedham, MA 02026For Sale
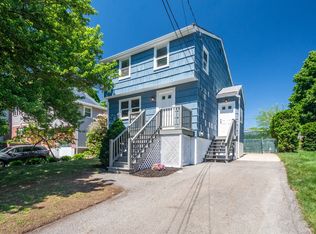 MLS ID #73574525, Susan P. Kadilak, Fiv Realty Co.. MLS PIN
- $749,9003 bd2 ba1.4k sqft44 Holmes Rd, Dedham, MA 02026For Sale
 MLS ID #73588233, Maria Gorman, Coldwell Banker Realty - Westwood. MLS PIN
