Classic 1922 charm meets modern flexibility in this 2 - 3 Bedroom, 2-bath Dedham home featuring an updated kitchen, multiple living spaces, first-floor bedroom and bath, oversized deck and fenced-in yard! The main level offers a spacious living room, classic dining room and updated kitchen with warm wood countertops, gas cooking and direct deck access. A comfortable family room, bedroom and full bath complete the first floor. Hardwood floors, moldings, high ceilings and architectural details add warmth and character throughout. Upstairs, a second bedroom suite and additional flexible room offer possibilities for a sitting room, bedroom, playroom, guest space or home office. The partially finished basement provides additional recreation or workspace. Enjoy beautiful gardens, an inviting front porch, oversized deck and fenced yard. Gas heat, storage and a garage add convenience. Located just 1/2 mile from Dedham Square's shops and restaurants, with Dedham Middle and High Schools nearby. Close to Legacy Place, Dedham Mall and recreation, just over a mile to commuter rail and convenient to I-95 and Boston. Barrows Street is known for its Halloween celebrations and annual block party and was named Best Street in Dedham in 2017. Character, flexibility and community in a location to love!
Pending
$689,000
54 Barrows St, Dedham, MA 02026
2beds
1,654sqft
Single Family Residence
Built in 1922
5,000 Square Feet Lot
$667,800 Zestimate®
$417/sqft
$-- HOA
What's special
Oversized deckArchitectural detailsClassic dining roomMultiple living spacesUpdated kitchenComfortable family roomPartially finished basement
- 28 days
- 1,337
- 140
Likely to sell faster than
Zillow last checked:
Listing updated:
Listed by:
Alison Borrelli 617-257-3012,
Berkshire Hathaway HomeServices Commonwealth Real Estate 781-444-1234
Source: MLS PIN,MLS#: 73594485
Facts & features
Interior
Bedrooms & bathrooms
- Bedrooms: 2
- Bathrooms: 2
- Full bathrooms: 2
Primary bedroom
- Level: Second
Bedroom 2
- Level: Second
Bathroom 1
- Level: First
Bathroom 2
- Level: Second
Dining room
- Level: First
Family room
- Level: First
Kitchen
- Level: First
Living room
- Level: First
Heating
- Electric Baseboard, Hot Water, Natural Gas
Cooling
- Window Unit(s)
Appliances
- Included: Electric Water Heater, Range, Dishwasher, Microwave, Refrigerator
- Laundry: In Basement, Gas Dryer Hookup, Washer Hookup
Features
- Bonus Room
- Flooring: Wood
- Basement: Partially Finished,Bulkhead
- Has fireplace: No
Interior area
- Total structure area: 1,654
- Total interior livable area: 1,654 sqft
- Finished area above ground: 1,436
- Finished area below ground: 218
Property
Parking
- Total spaces: 2
- Parking features: Attached, Under
- Attached garage spaces: 1
- Uncovered spaces: 1
Features
- Patio & porch: Porch, Deck - Wood
- Exterior features: Porch, Deck - Wood
- Fencing: Fenced/Enclosed
Lot
- Size: 5,000 Square Feet
Details
- Parcel number: 69684
- Zoning: B
Construction
Type & style
- Home type: SingleFamily
- Architectural style: Bungalow
- Property subtype: Single Family Residence
Materials
- Frame
- Foundation: Concrete Perimeter
- Roof: Shingle
Condition
- Year built: 1922
Utilities & green energy
- Sewer: Public Sewer
- Water: Public
- Utilities for property: for Gas Oven, for Gas Dryer, Washer Hookup
Community & HOA
Community
- Features: Public Transportation, Pool, Park, Highway Access, Public School
HOA
- Has HOA: No
Location
- Region: Dedham
Financial & listing details
- Price per square foot: $417/sqft
- Tax assessed value: $619,200
- Annual tax amount: $7,616
- Date on market: 10/23/2026
Estimated market value
$667,800
$621,000 - $715,000
$3,259/mo
Price history
| Date | Event | Price |
|---|---|---|
| 11/9/2026 | Pending sale | $689,000$417/sqft |
Source: MLS PIN #73594485 Report a problem | ||
| 10/27/2026 | Contingent | $689,000$417/sqft |
Source: MLS PIN #73594485 Report a problem | ||
| 10/23/2026 | Listed for sale | $689,000+130.4%$417/sqft |
Source: MLS PIN #73594485 Report a problem | ||
| 11/18/2009 | Sold | $299,000+124.8%$181/sqft |
Source: Public Record Report a problem | ||
| 10/24/1991 | Sold | $133,000$80/sqft |
Source: Public Record Report a problem | ||
Public tax history
| Year | Property taxes | Tax assessment |
|---|---|---|
| 2025 | $7,418 +7.6% | $587,800 +6.6% |
| 2024 | $6,891 +3.6% | $551,300 +6.4% |
| 2023 | $6,654 +6.4% | $518,200 +10.6% |
| 2022 | $6,256 +9.8% | $468,600 +12.4% |
| 2021 | $5,698 -0.3% | $416,800 |
| 2020 | $5,718 +5.5% | $416,800 +8.8% |
| 2019 | $5,421 +1.6% | $383,100 +4.4% |
| 2018 | $5,338 +4.1% | $366,900 +5.6% |
| 2017 | $5,126 +5.5% | $347,300 +10.7% |
| 2016 | $4,861 +4.3% | $313,800 +6.9% |
| 2015 | $4,659 +2.7% | $293,600 +4.1% |
| 2014 | $4,535 +2.7% | $282,000 +0.9% |
| 2013 | $4,415 -3.2% | $279,600 -5.4% |
| 2012 | $4,561 +3.6% | $295,600 -3.6% |
| 2011 | $4,404 +10.2% | $306,500 +4.1% |
| 2010 | $3,996 +0.8% | $294,500 -6.3% |
| 2009 | $3,965 +3.8% | $314,200 -0.9% |
| 2008 | $3,819 +1% | $316,900 -8.4% |
| 2007 | $3,783 +5.4% | $346,100 +7.5% |
| 2006 | $3,590 +14% | $322,000 +7.2% |
| 2005 | $3,148 +69.5% | $300,400 +65.5% |
| 2004 | $1,857 -27.1% | $181,500 |
| 2003 | $2,546 +4.9% | $181,500 |
| 2002 | $2,427 +21.4% | $181,500 +27.5% |
| 1999 | $1,999 | $142,300 |
Find assessor info on the county website
Monthly payment
Est. payment
Payment breakdown
Explore the cost of this home by adjusting the details. Changes won't be saved.Climate risks
Neighborhood: Oakdale
Nearby schools
Schools provided by the listing agent
- Elementary: Avery Elementary School
- Middle: Dedham Middle School
- High: Dedham High School
Source: MLS PIN. This data may not be complete. We recommend contacting the local school district to confirm school assignments for this home.

Similar homes
- $685,0003 bd2 ba1.4k sqft31 Greenhood St, Dedham, MA 02026For Sale
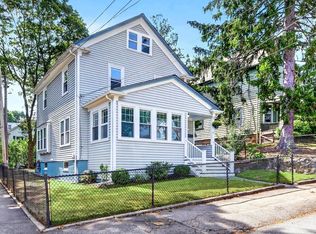 MLS ID #73576167, Erin Vogt, Vogt Realty Group, LLC. MLS PIN
- $549,0003 bd1 ba1.3k sqft31 Lewis Ln, Dedham, MA 02026For Sale
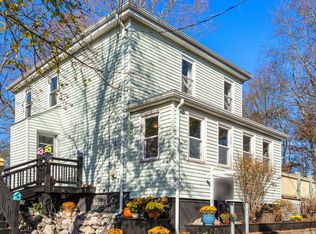 MLS ID #73603219, Jennifer Barsamian, Compass. MLS PIN
- $739,0003 bd2 ba1.4k sqft44 Holmes Rd, Dedham, MA 02026For Sale
 MLS ID #73588233, Maria Gorman, Coldwell Banker Realty - Westwood. MLS PIN
- $663,0003 bd1 ba1.6k sqft7 Williams Ave, Dedham, MA 02026For Sale
 MLS ID #73571902, Herley Beliard, Keller Williams Realty Colonial Partners. MLS PIN
