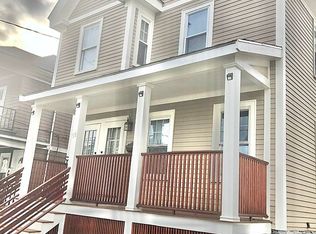
Exceptional Two-Family Opportunity with One Vacant Unit off Fellsway! Don't miss this chance to own a beautifully maintained two-family home in a prime commuter location just minutes from Boston. Whether you're an investor seeking immediate income or an owner-occupant looking to offset your mortgage, this property offers the best of both worlds .Each unit features 2 spacious bedrooms, bright and inviting living areas, hardwood floors, custom built-ins and generously sized kitchens with newer appliances. The home also offers a partially finished walk-up attic with flexible bonus space and a large basement providing abundant storage . Newer gas heating systems and hot water tanks, a beautifully landscaped yard, welcoming front and rear porches, and a rare oversized two-car garage. Conveniently located with easy access to the Fellsway, I-93, shopping, restaurants, and public transportation. This home offers both convenience and long-term value. OPEN HOUSE SUNDAY 7/26 11am-1pm
Pending
$1,050,000
66 Almont St, Medford, MA 02155
4beds
2,264sqft
Multi Family
Built in 1920
-- sqft lot
$1,050,000 Zestimate®
$464/sqft
$-- HOA
What's special
- 36 days
- 49
- 0
Likely to sell faster than
Zillow last checked:
Listing updated:
Listed by:
Renee Murray-Chakalos 617-256-5502,
Century 21 North East 978-208-0449
Source: MLS PIN,MLS#: 73554717
Facts & features
Interior
Bedrooms & bathrooms
- Bedrooms: 4
- Bathrooms: 2
- Full bathrooms: 2
Heating
- Natural Gas
Appliances
- Included: Dishwasher, Microwave, Refrigerator
Features
- Ceiling Fan(s), Walk-Up Attic, Living Room, Dining Room, Kitchen
- Flooring: Wood
- Basement: Full
- Has fireplace: No
Interior area
- Total structure area: 2,264
- Total interior livable area: 2,264 sqft
- Finished area above ground: 2,264
Property
Parking
- Total spaces: 6
- Parking features: Paved Drive, Shared Driveway, Off Street, Other
- Garage spaces: 2
- Uncovered spaces: 4
Features
- Patio & porch: Porch, Deck, Deck - Wood
- Exterior features: Balcony/Deck
Lot
- Size: 5,710 Square Feet
Details
- Parcel number: 635481
- Zoning: res
Construction
Type & style
- Home type: MultiFamily
- Property subtype: Multi Family
Materials
- Foundation: Block
Condition
- Year built: 1920
Utilities & green energy
- Sewer: Public Sewer
- Water: Public
Community & HOA
Community
- Features: Public Transportation, Shopping, Highway Access, Public School
Location
- Region: Medford
Financial & listing details
- Price per square foot: $464/sqft
- Tax assessed value: $954,800
- Annual tax amount: $8,240
- Date on market: 9/9/2026
- Total actual rent: 0
Estimated market value
$1,050,000
$998,000 - $1.10M
$4,113/mo
Price history
| Date | Event | Price |
|---|---|---|
| 8/13/2026 | Pending sale | $1,050,000$464/sqft |
Source: MLS PIN #73554717 Report a problem | ||
| 7/24/2026 | Listed for sale | $1,050,000-6.7%$464/sqft |
Source: MLS PIN #73554717 Report a problem | ||
| 5/8/2026 | Listing removed | $1,125,000$497/sqft |
Source: MLS PIN #73478120 Report a problem | ||
| 4/11/2026 | Contingent | $1,125,000$497/sqft |
Source: MLS PIN #73478120 Report a problem | ||
| 3/24/2026 | Price change | $1,125,000-6.3%$497/sqft |
Source: MLS PIN #73478120 Report a problem | ||
| 2/18/2026 | Listed for sale | $1,200,000+184.4%$530/sqft |
Source: MLS PIN #73478120 Report a problem | ||
| 10/31/2011 | Sold | $422,000-3%$186/sqft |
Source: Public Record Report a problem | ||
| 8/18/2011 | Listed for sale | $434,900$192/sqft |
Source: Century 21 Advance Realty #71276455 Report a problem | ||
Public tax history
| Year | Property taxes | Tax assessment |
|---|---|---|
| 2025 | $7,393 | $867,700 |
| 2024 | $7,393 +2.3% | $867,700 +3.9% |
| 2023 | $7,224 -0.5% | $835,100 +3.6% |
| 2022 | $7,262 +6% | $806,000 +10.7% |
| 2021 | $6,852 +1.5% | $728,200 -1% |
| 2020 | $6,750 +4.8% | $735,300 +9.6% |
| 2019 | $6,442 +4.8% | $671,000 +11.8% |
| 2018 | $6,145 +6.2% | $600,100 +9.6% |
| 2017 | $5,784 +2.3% | $547,700 +8.4% |
| 2016 | $5,653 +4.2% | $505,200 +8.9% |
| 2015 | $5,425 +6.7% | $463,700 +11.7% |
| 2014 | $5,084 +4.5% | $415,000 +5.5% |
| 2013 | $4,864 +3.2% | $393,500 +0.5% |
| 2012 | $4,712 +7.6% | $391,700 +3.8% |
| 2011 | $4,380 +3.3% | $377,300 -2.3% |
| 2010 | $4,242 +0.8% | $386,300 -7.5% |
| 2009 | $4,210 -2% | $417,700 -11.4% |
| 2008 | $4,298 +0.2% | $471,300 -2.3% |
| 2007 | $4,289 +5.8% | $482,400 +8.4% |
| 2006 | $4,053 +3.7% | $444,900 +7.4% |
| 2005 | $3,908 +6.7% | $414,400 +7.3% |
| 2004 | $3,662 +14.9% | $386,300 +61% |
| 2003 | $3,186 +3.3% | $239,900 |
| 2002 | $3,083 +3% | $239,900 +27.6% |
| 2000 | $2,993 +7.1% | $188,000 +4.2% |
| 1999 | $2,794 | $180,400 |
Find assessor info on the county website
Monthly payment
Est. payment
Payment breakdown
Explore the cost of this home by adjusting the details. Changes won't be saved.Climate risks
Neighborhood: 02155
Nearby schools
Schools provided by the listing agent
- Elementary: Roberts Elementary
- Middle: Andrews
- High: Medford High School
Source: MLS PIN. This data may not be complete. We recommend contacting the local school district to confirm school assignments for this home.

Similar homes
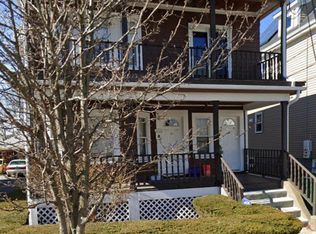
- $1,200,0006 bd2 ba2.6k sqft38-40 Cherry St, Medford, MA 02155For Sale
 MLS ID #73536452, Jamie Thompson, Thompson Realty. MLS PIN
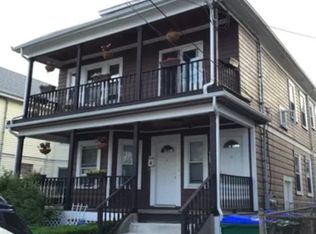
 - $1,099,0005 bd2 ba2.6k sqft27 Pitcher Ave, Medford, MA 02155For Sale
 MLS ID #73559238, Tom Sheehan, Compass. MLS PIN
 - $1,050,0006 bd3 ba2.6k sqft549 Main St, Medford, MA 02155For Sale
 MLS ID #73542062, Quinlan Home Team, Classified Realty Group. MLS PIN
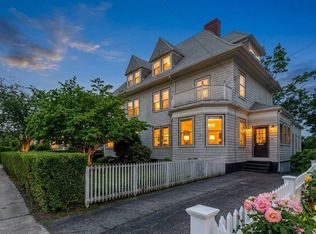
 - $869,9004 bd3 ba2.7k sqft38 5th St #38, Medford, MA 02155For Sale
 MLS ID #73551820, Maureen Schlegel, Century 21 North East. MLS PIN
