New construction designed for modern living! Relax on the classic front farmer's porch! The kitchen and dining area features rich hardwood floors, granite countertops, a functional peninsula, stainless steel appliances (including a gas range), and direct access to a spacious back deck for outdoor dining. Gather in the cozy living room by the fireplace, or use the versatile first-floor flex room as a dedicated home office, den, or playroom. Convenience is built-in with a main-floor half bath and laundry area equipped with a washer and dryer. Upstairs, retreat to the spacious front-to-back primary suite featuring a walk-in closet and private bath, alongside two additional bedrooms and a full bath. A walk-up attic provides endless potential for storage or future expansion. Complete with 2-zone central A/C, 2-zone heating, and there is still time remaining for the buyer to choose bedroom carpet colors. This home is completely turn-key and ready for your personal touch! Offers due Monday, Sept. 14 @ 5 p.m. Decision Tuesday, Sept. 15, @ 5 p.m.
For sale
$750,000
15 Bennington St, Haverhill, MA 01832
3beds
2,000sqft
Single Family Residence
Built in 2026
7,500 Square Feet Lot
$-- Zestimate®
$375/sqft
$-- HOA
What's special
Rich hardwood floorsMain-floor half bathPrivate bathSpacious front-to-back primary suiteGranite countertopsStainless steel appliancesTwo additional bedrooms
- 2 days
- 372
- 26
Zillow last checked:
Listing updated:
Listed by:
Edward Mahoney 508-783-9472,
Diamond Key Real Estate 978-373-6033
Source: MLS PIN,MLS#: 73573270
Facts & features
Interior
Bedrooms & bathrooms
- Bedrooms: 3
- Bathrooms: 3
- Full bathrooms: 2
- 1/2 bathrooms: 1
- Main level bathrooms: 1
Primary bedroom
- Features: Walk-In Closet(s)
- Level: Second
Bedroom 2
- Features: Closet
- Level: Second
Bedroom 3
- Features: Closet
- Level: Second
Primary bathroom
- Features: Yes
Bathroom 1
- Features: Bathroom - Half, Ceiling Fan(s), Flooring - Stone/Ceramic Tile, Countertops - Stone/Granite/Solid
- Level: Main,First
Bathroom 2
- Features: Bathroom - Full, Ceiling Fan(s), Flooring - Stone/Ceramic Tile, Countertops - Stone/Granite/Solid
- Level: Second
Bathroom 3
- Features: Bathroom - Full, Ceiling Fan(s), Flooring - Stone/Ceramic Tile, Countertops - Stone/Granite/Solid
- Level: Second
Dining room
- Features: Flooring - Hardwood, Open Floorplan
- Level: Main,First
Kitchen
- Features: Flooring - Hardwood, Countertops - Stone/Granite/Solid, Countertops - Upgraded, Breakfast Bar / Nook, Deck - Exterior, Exterior Access, Open Floorplan, Slider, Stainless Steel Appliances, Gas Stove
- Level: Main,First
Living room
- Features: Ceiling Fan(s), Flooring - Hardwood
- Level: Main,First
Office
- Features: Flooring - Hardwood
- Level: Main
Heating
- Forced Air, Natural Gas
Cooling
- Central Air
Appliances
- Included: Electric Water Heater, Range, Dishwasher, Microwave, Refrigerator, Washer, Dryer
- Laundry: First Floor
Features
- Home Office, Central Vacuum
- Flooring: Wood, Tile, Carpet, Flooring - Hardwood
- Doors: Insulated Doors
- Windows: Insulated Windows
- Basement: Full,Walk-Out Access,Interior Entry,Garage Access,Concrete
- Number of fireplaces: 1
- Fireplace features: Living Room
Interior area
- Total structure area: 2,000
- Total interior livable area: 2,000 sqft
- Finished area above ground: 2,000
Property
Parking
- Total spaces: 6
- Parking features: Under, Paved Drive, Off Street
- Attached garage spaces: 2
- Uncovered spaces: 4
Accessibility
- Accessibility features: No
Features
- Patio & porch: Porch, Deck
- Exterior features: Porch, Deck, Rain Gutters
Lot
- Size: 7,500 Square Feet
- Features: Cleared
Details
- Zoning: Res
Construction
Type & style
- Home type: SingleFamily
- Architectural style: Colonial
- Property subtype: Single Family Residence
Materials
- Frame
- Foundation: Concrete Perimeter
- Roof: Shingle
Condition
- Year built: 2026
Utilities & green energy
- Electric: 200+ Amp Service
- Sewer: Public Sewer
- Water: Public
- Utilities for property: for Gas Range
Community & HOA
Community
- Features: Public Transportation, Shopping, Pool, Tennis Court(s), Golf, Laundromat, Highway Access, Public School
HOA
- Has HOA: No
Location
- Region: Haverhill
Financial & listing details
- Price per square foot: $375/sqft
- Date on market: 9/8/2026
- Road surface type: Paved
Estimated market value
Not available
Estimated sales range
Not available
Not available
Price history
| Date | Event | Price |
|---|---|---|
| 9/8/2026 | Listed for sale | $750,000$375/sqft |
Source: MLS PIN #73573270 Report a problem | ||
Public tax history
Tax history is unavailable.
Monthly payment
Est. payment
Payment breakdown
Explore the cost of this home by adjusting the details. Changes won't be saved.Climate risks
Neighborhood: 01832

Similar homes
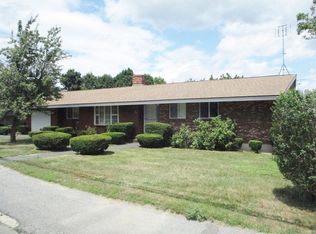
- $749,9993 bd3 ba2.1k sqft11 Village Ln, Haverhill, MA 01832For Sale
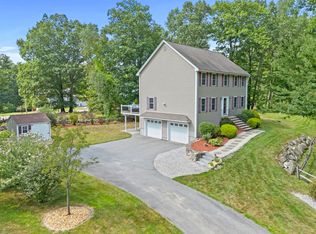 MLS ID #73570922, Lisa White, Lamacchia Realty, Inc.. MLS PIN
 - $685,0004 bd2 ba2.1k sqft216 Monument St, Haverhill, MA 01832For Sale
 MLS ID #73570863, Jennifer Mannion, Jbo Home. MLS PIN
 - $545,0003 bd2 ba1.8k sqft155 Forest St, Haverhill, MA 01832For Sale
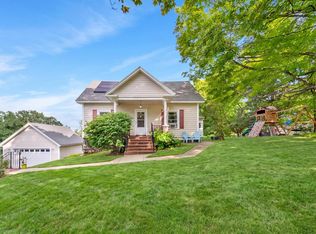 MLS ID #73574059, The Lucci Witte Team, William Raveis R.E. & Home Services. MLS PIN
 - $669,9003 bd3 ba1.9k sqft998 Boston Rd, Haverhill, MA 01835For Sale
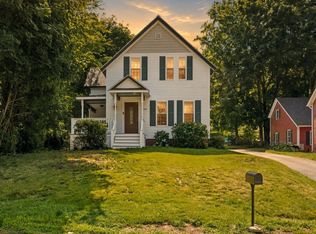 MLS ID #73573805, Vincent Forzese, Realty One Group Nest. MLS PIN
