Discover the flexibility of this one-of-a-kind ranch-style home, perfectly sited on a spacious, flat lot. Offering 7 rooms, including 3-4 bedrooms and 2.5 bathrooms, this single-level home is designed for easy, comfortable living with room to grow. The home features a formal living & dining area, ideal for entertaining, highlighted by a cozy fireplace & a bay window that floods the space with natural light. A spacious country kitchen serves as the heart of the home, complete with a generous work area, casual dining space, sitting area & direct access to a tremendous 3-season room via sliding glass door, perfect for enjoying the outdoors in comfort. Enjoy the convenience of a first-floor laundry room & an attached 1-car garage. The basement with full-size windows offers excellent potential for future expansion, whether you're dreaming of a media room, home gym, or in-law suite. Outside, there is a detached garage adding even more flexibility. First showing at the Open Houses 7/12 &13.
Sold for $488,000
$488,000
463 Hilldale Ave, Haverhill, MA 01832
3beds
1,566sqft
Single Family Residence
Built in 1977
0.31 Acres Lot
$490,300 Zestimate®
$312/sqft
$3,319 Estimated rent
Home value
$490,300
$451,000 - $534,000
$3,319/mo
Zestimate® history
Owner options
List your home for rent
$3,319/mo
Rent Zestimate®
Find your next renter with Zillow Rental Manager. Plus, with online applications, you can quickly screen prospective tenants – for free.
$3,319/mo
Rent Zestimate®
Refinance and save
$2,462/mo
Est. payment
Refinancing to a lower rate could help reduce your monthly payments and save thousands over the life of the loan.
$2,462/mo
Est. payment
Explore your selling options
Work with a Zillow partner agent
Leverage their expertise and Zillow's premium Showcase listings to get your home seen by more buyers.
Get startedList with your own agent
Get your home in front of millions of buyers by listing it on Zillow.
Learn how to do itSell it yourself
Take full control of how buyers see your home on Zillow by listing For Sale by Owner (FSBO).
List your homeWhat's special
Cozy fireplaceDetached garageSpacious flat lotFirst-floor laundry roomCasual dining spaceBay windowSitting area
Zillow last checked:
Listing updated:
Listed by:
Edward Mahoney 508-783-9472,
Diamond Key Real Estate 978-373-6033
Bought with:
Eulice Baez
Keller Williams Realty
Source: MLS PIN,MLS#: 73401150
Facts & features
Interior
Bedrooms & bathrooms
- Bedrooms: 3
- Bathrooms: 3
- Full bathrooms: 2
- 1/2 bathrooms: 1
- Main level bathrooms: 3
- Main level bedrooms: 3
Primary bedroom
- Features: Flooring - Wall to Wall Carpet
- Level: Main,First
Bedroom 2
- Features: Flooring - Wall to Wall Carpet
- Level: Main,First
Bedroom 3
- Features: Flooring - Wall to Wall Carpet
- Level: Main,First
Primary bathroom
- Features: Yes
Bathroom 1
- Features: Bathroom - Full, Bathroom - With Tub & Shower
- Level: Main,First
Bathroom 2
- Features: Bathroom - Full, Bathroom - With Shower Stall
- Level: Main,First
Bathroom 3
- Features: Bathroom - Half
- Level: Main,First
Dining room
- Features: Flooring - Wall to Wall Carpet
- Level: Main,First
Kitchen
- Features: Flooring - Vinyl, Dining Area, Breakfast Bar / Nook, Country Kitchen, Slider
- Level: Main,First
Living room
- Features: Flooring - Wall to Wall Carpet, Window(s) - Bay/Bow/Box
- Level: Main,First
Heating
- Baseboard, Oil
Cooling
- Central Air
Appliances
- Included: Water Heater
- Laundry: First Floor
Features
- Den
- Flooring: Vinyl, Carpet
- Doors: Storm Door(s)
- Windows: Insulated Windows, Screens
- Basement: Full,Interior Entry,Bulkhead,Concrete,Unfinished
- Number of fireplaces: 1
- Fireplace features: Living Room
Interior area
- Total structure area: 1,566
- Total interior livable area: 1,566 sqft
- Finished area above ground: 1,566
Property
Parking
- Total spaces: 5
- Parking features: Attached, Detached, Garage Door Opener, Workshop in Garage, Insulated, Paved Drive, Off Street
- Attached garage spaces: 2
- Uncovered spaces: 3
Features
- Patio & porch: Porch - Enclosed
- Exterior features: Porch - Enclosed, Screens
Lot
- Size: 0.31 Acres
- Features: Cleared, Level
Details
- Parcel number: 1927609
- Zoning: res
Construction
Type & style
- Home type: SingleFamily
- Architectural style: Ranch
- Property subtype: Single Family Residence
Materials
- Frame
- Foundation: Concrete Perimeter
- Roof: Shingle
Condition
- Year built: 1977
Utilities & green energy
- Electric: 200+ Amp Service
- Sewer: Public Sewer
- Water: Public
Community & HOA
Community
- Features: Public Transportation, Shopping, Pool, Golf, Laundromat, Highway Access, Public School
HOA
- Has HOA: No
Location
- Region: Haverhill
Financial & listing details
- Price per square foot: $312/sqft
- Tax assessed value: $515,500
- Annual tax amount: $5,521
- Date on market: 1/4/2026
- Road surface type: Paved
Price history
| Date | Event | Price |
|---|---|---|
| 8/29/2025 | Sold | $488,000+2.7%$312/sqft |
Source: MLS PIN #73401150 Report a problem | ||
| 7/16/2025 | Contingent | $475,000$303/sqft |
Source: MLS PIN #73401150 Report a problem | ||
| 7/8/2025 | Listed for sale | $475,000$303/sqft |
Source: MLS PIN #73401150 Report a problem | ||
Public tax history
| Year | Property taxes | Tax assessment |
|---|---|---|
| 2025 | $5,521 +6.1% | $515,500 +5.4% |
| 2024 | $5,202 +2.3% | $488,900 +7.2% |
| 2023 | $5,087 | $456,200 |
| 2022 | $5,087 +6.1% | $456,200 +27.9% |
| 2021 | $4,793 +3.5% | $356,600 +4.7% |
| 2020 | $4,631 +3.3% | $340,500 +5.9% |
| 2019 | $4,485 +4.7% | $321,500 +7% |
| 2018 | $4,285 +0.9% | $300,500 +6% |
| 2017 | $4,248 +7% | $283,400 +9.7% |
| 2016 | $3,969 +0.1% | $258,400 |
| 2015 | $3,966 +0.1% | $258,400 +4.9% |
| 2014 | $3,963 +2.8% | $246,300 |
| 2013 | $3,855 -0.1% | $246,300 -5.8% |
| 2012 | $3,858 +4.5% | $261,400 -1.4% |
| 2011 | $3,691 -2.6% | $265,000 -10.8% |
| 2010 | $3,790 +4.3% | $297,000 -6.5% |
| 2009 | $3,635 +1.1% | $317,500 -7.1% |
| 2008 | $3,597 +2.8% | $341,900 +0.9% |
| 2007 | $3,498 +5% | $339,000 +7.2% |
| 2006 | $3,333 +6% | $316,200 +7.7% |
| 2005 | $3,143 +1.2% | $293,500 +22.6% |
| 2004 | $3,106 +7.3% | $239,300 +9.7% |
| 2003 | $2,894 +2% | $218,100 +28.7% |
| 2001 | $2,837 +9.2% | $169,500 +7.9% |
| 1999 | $2,598 | $157,100 |
Find assessor info on the county website
Neighborhood: 01832
Nearby homes
- $321,1002 bd1 ba864 sqft4 Atlanta St #1, Haverhill, MA 01832Off Market
- $306,3002 bd1 ba723 sqft4 Atlanta St #3, Haverhill, MA 01832Off Market
- $313,6003 bd1 ba768 sqft4 Atlanta St #2, Haverhill, MA 01832Off Market

- $750,0003 bd3 ba2k sqft15 Bennington St, Haverhill, MA 01832For Sale
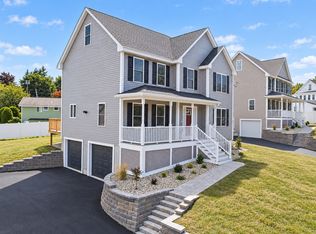
- $690,3003 bd3 ba2.1k sqft6 Atlanta St, Haverhill, MA 01832Off Market
- $797,6006 bd2 ba2.1k sqft477 Hilldale Ave, Haverhill, MA 01832Off Market
- $480,9003 bd1 ba912 sqft25 Bennington St, Haverhill, MA 01832Off Market
- $623,8004 bd2 ba1.9k sqft468 Hilldale Ave, Haverhill, MA 01832Off Market
Nearby schools
GreatSchools rating
- 5/10Consentino Middle SchoolGrades: 5-8Distance: 1.4 mi
- 4/10Haverhill High SchoolGrades: 9-12Distance: 0.3 mi
- 6/10Silver Hill Elementary SchoolGrades: K-5Distance: 1.5 mi
Get a cash offer in 3 minutes
Find out how much your home could sell for in as little as 3 minutes with a no-obligation cash offer.
Estimated market value
$490,300
Get a cash offer in 3 minutes
Find out how much your home could sell for in as little as 3 minutes with a no-obligation cash offer.
Estimated market value
$490,300
- Massachusetts
- Essex County
- Haverhill
- 01832
- 463 Hilldale Ave
