Skip main navigation
Closed
Street View
  • Listed by: Coldwell Banker Realty Nashua • Susan M Robinson
    Bought with: A Non PrimeMLS Office
    $444,000

    14 Echo Shore Drive, Merrimack, NH 03054

    2beds
    2,057sqft
    Condominium, Townhouse
    Built in 2001
    -- sqft lot
    $449,500 Zestimate®
    $216/sqft
    $2,870 Estimated rent

    Home value

    $449,500

    $414,000 - $485,000

    $2,870/mo

    Zestimate® history
    Loading
    Loading...

    Owner options

    List your home for rent

    $2,870/mo

    Rent Zestimate®

    Find your next renter with Zillow Rental Manager. Plus, with online applications, you can quickly screen prospective tenants – for free.

    Learn more

    $2,870/mo

    Rent Zestimate®

    Refinance and save

    $2,436/mo

    Est. payment

    Refinancing to a lower rate could help reduce your monthly payments and save thousands over the life of the loan.

    See today's rates

    $2,436/mo

    Est. payment

    Explore your selling options

    Work with a Zillow partner agent

    Leverage their expertise and Zillow's premium Showcase listings to get your home seen by more buyers.

    Get started

    List with your own agent

    Get your home in front of millions of buyers by listing it on Zillow.

    Learn how to do it

    Sell it yourself

    Take full control of how buyers see your home on Zillow by listing For Sale by Owner (FSBO).

    List your home

    What's special

    Gas fireplaceConservation areasCathedralled ceilingAccessible walkwayBeautifully finished ll entranceGround-level back deckCeiling fan
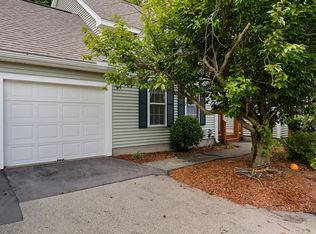
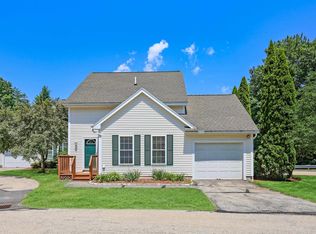
    OFFER DEADLINE SEPT. 1ST BY 3PM. Fabulous opportunity! IMMACULATELY kept, elegantly decorated, ADORABLE 2 bdrm, 2 bth Townhouse in the desirable 55+ Souhegan River View Village Community! Offering QUIET, SECLUDED living near conservation areas, yet close to hghwys N/S~shopping~schools~many & varied eclectic restaurants! A BEAUTIFULLY FINISHED LL entrance leads to a generous studio/office space off the hall foyer, w/gracious stairs leading up to a 1st floor flooded W/NATURAL LIGHT, pouring in from the elegantly arched Palladian window. The door leading from the office nook, in the fully-applianced kitchen, opens out on to the ground-level back deck, on to an ACCESSIBLE walkway, making available the 2nd bedroom & 3/4 bath on the 1st floor to those who need single-floor living. The efficiently arranged galley kitchen, perfect for the adventurous home chef, opens into the spacious Living/Dining area w/its CATHEDRALLED ceiling. The whole home has recently been FRESHLY PAINTED in soothing neutral tones, w/BRAND NEW HVAC/COOLING SYSTEMS. Ascending to the 3rd floor, one arrives at the Primary Bedroom suite, w/its w/in closet, commodious under-eave storage, & en suite bthrm, all opening from the roomy landing. There is a gas fireplace & a ceiling fan in the LR, ceiling fans in the bedrooms, & the vaulted ceilings add to the airiness of this tranquil home. Outside there are WALKING TRAILS along the river, & a private CLUBHOUSE to the rear of the complex. A great place to call home!

    Zillow last checked:

    Listing updated:

    Listed by:

    Susan M Robinson,

    Coldwell Banker Realty Nashua Cell:603-533-5941

    Bought with:

    A non PrimeMLS customer

    A Non PrimeMLS Office

    Source: PrimeMLS,MLS#: 5058264MLS Logo

    Facts & features

    Interior

    Bedrooms & bathrooms
    • Bedrooms: 2
    • Bathrooms: 2
    • Full bathrooms: 1
    • 3/4 bathrooms: 1
    Heating
    • Natural Gas, Heat Pump, Hot Air
    Cooling
    • Central Air
    Appliances
    • Included: Dishwasher, Disposal, Dryer, Gas Range, Refrigerator, Washer, Natural Gas Water Heater, Exhaust Fan
    • Laundry: Laundry Hook-ups, 1st Floor Laundry
    Features
    • Cathedral Ceiling(s), Ceiling Fan(s), Living/Dining, Primary BR w/ BA, Natural Light, Indoor Storage, Walk-In Closet(s), Programmable Thermostat
    • Flooring: Carpet, Ceramic Tile, Hardwood, Vinyl
    • Windows: Double Pane Windows
    • Basement: Finished,Interior Stairs,Walkout,Interior Access,Interior Entry
    • Number of fireplaces: 1
    • Fireplace features: Gas, 1 Fireplace
    Interior area
    • Total structure area: 2,946
    • Total interior livable area: 2,057 sqft
    • Finished area above ground: 1,638
    • Finished area below ground: 419

    Property

    Parking
    • Total spaces: 1
    • Parking features: Paved, Auto Open, Assigned, Driveway, Garage, Visitor, Attached
    • Garage spaces: 1
    • Has uncovered spaces: Yes
    Accessibility
    • Accessibility features: 1st Floor 3/4 Bathroom, 1st Floor Bedroom, 1st Floor Hrd Surfce Flr, Access to Common Areas, Laundry Access w/No Steps, Low Pile Carpet, 1st Floor Laundry
    Features
    • Levels: 3
    • Stories: 3
    • Patio & porch: Porch
    • Exterior features: Balcony, Deck, Garden, Natural Shade
    • Waterfront features: River Front
    • Body of water: Souhegan River
    • Frontage length: Road frontage: 0
    Lot
    • Features: Condo Development, Country Setting, Deed Restricted, Landscaped, Level, Sloped, Street Lights, Walking Trails, Wooded, Near Paths, Rural
    Details
    • Parcel number: MRMKM0004DL000064S000007
    • Zoning description: Residential

    Construction

    Type & style
    • Home type: Townhouse
    • Property subtype: Condominium, Townhouse
    Materials
    • Wood Frame, Vinyl Exterior
    • Foundation: Concrete
    • Roof: Architectural Shingle
    Condition
    • New construction: No
    • Year built: 2001

    Utilities & green energy

    • Electric: Circuit Breakers, Generator, Generator Ready
    • Sewer: Public Sewer
    • Utilities for property: Cable, Underground Utilities

    Community & HOA

    Community
    • Security: Security, Carbon Monoxide Detector(s), HW/Batt Smoke Detector
    • Subdivision: Souhegan River View Village
    HOA
    • Amenities included: Master Insurance, Landscaping, Common Acreage, Snow Removal, Trash Removal
    • Services included: Maintenance Grounds, Plowing, Trash, Condo Association Fee
    • Additional fee info: Fee: $310
    Location
    • Region: Merrimack

    Financial & listing details

    • Price per square foot: $216/sqft
    • Tax assessed value: $328,300
    • Annual tax amount: $6,793
    • Date on market: 8/26/2025
    • Road surface type: Paved

    Price history

    DateEventPrice
    10/15/2025Sold$444,000+11%$216/sqft
    Source: PrimeMLS #5058264 Report a problem
    9/2/2025Contingent$399,900$194/sqft
    Source: PrimeMLS #5058264 Report a problem
    8/28/2025Price change$399,900-8.3%$194/sqft
    Source: PrimeMLS #5058264 Report a problem
    8/26/2025Listed for sale$436,000+106.1%$212/sqft
    Source: PrimeMLS #5058264 Report a problem
    9/14/2016Sold$211,533+41.1%$103/sqft
    Source: Public Record Report a problem
    9/19/2001Sold$149,900$73/sqft
    Source: Public Record Report a problem

    Public tax history

    YearProperty taxesTax assessment
    2024$6,793 +6.4%$328,300
    2023$6,385 +11.9%$328,300
    2022$5,706 +15.5%$328,300 +59.9%
    2021$4,940 $205,300
    2020$4,940 -0.3%$205,300
    2019$4,954 +0%$205,300
    2018$4,952 +3.2%$205,300
    2017$4,798 +2.5%$205,300
    2016$4,679 +6.5%$205,300 +15.5%
    2015$4,395 +3%$177,800 +0.3%
    2014$4,269 +17.2%$177,200 +16.3%
    2013$3,644 +3%$152,400
    2012$3,537 $152,400
    2011-- $152,400 -29.5%
    2010-- $216,300
    2009-- $216,300
    2008-- $216,300
    2007-- $216,300 +25.4%
    2005-- $172,500 +2%
    2004-- $169,100
    2003-- --
    2002-- --
    Find assessor info on the county website

    Neighborhood: 03054

    Nearby schools

    GreatSchools rating
    Schools provided by the listing agent
    • Elementary: Thorntons Ferry School
    • Middle: Merrimack Middle School
    • High: Merrimack High School
    • District: Merrimack Sch Dst SAU #26

    Source: PrimeMLS. This data may not be complete. We recommend contacting the local school district to confirm school assignments for this home.

    Get a cash offer in 3 minutes
    Find out how much your home could sell for in as little as 3 minutes with a no-obligation cash offer.
    Estimated market value
    $449,500
    Get a cash offer in 3 minutes
    Find out how much your home could sell for in as little as 3 minutes with a no-obligation cash offer.
    Estimated market value
    $449,500