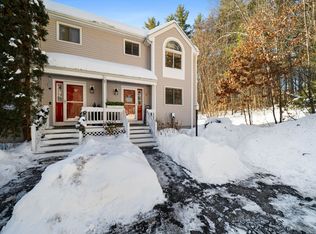
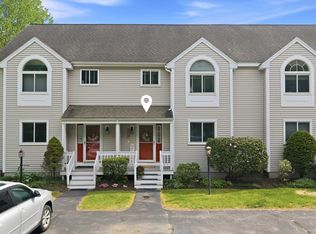
NEW PRICE! Now offered at $449,000! This move-in-ready Amherst townhouse presents a fantastic opportunity to enjoy a highly sought-after location and school district. OPEN HOUSES: Friday, September 18th from 5:00–6:30 PM and Sunday, September 20th from 10:00 AM–12:00 PM.Welcome to this beautifully updated two-bedroom, three bath townhouse tucked away in a private eight-unit association set on 10 acres in sought after Amherst. The main level features hardwood floors, a spacious living room, and an updated kitchen with white cabinetry, a gas range, and an adjoining dining area with access to a large deck, perfect for relaxing or entertaining. A convenient half bath completes the first floor. Upstairs, you’ll find two spacious bedrooms and a large full bathroom. The light filled primary bedroom features soaring ceilings, double closets, and a versatile loft ideal for a home office, reading nook, or additional flex space.The partially finished walkout basement offers even more living space with a bonus room that works well as a guest area, home office, gym, or den, along with a three quarter bathroom and utility room with direct access to the backyard patio. Enjoy the privacy and peaceful setting of 10 wooded acres while still being conveniently located near shopping, dining, downtown Amherst, and the town’s award winning schools. With just eight units in the association, this move in ready townhouse offers a rare combination of space, privacy, and convenience in one of Amherst’s most desirable settings. Please join us at the open houses on Saturday 9/12 and Sunday 9/13 from 10 am-11:30 am!
Active under contract
Listed by: EXP Realty • Jaymie Butler
Price cut: $20.1K (9/17)
$449,900
8 Standish Way #6, Amherst, NH 03031
2beds
1,905sqft
Condominium, Townhouse
Built in 1984
-- sqft lot
$446,100 Zestimate®
$236/sqft
$-- HOA
What's special
Light filled primary bedroomGas rangeHardwood floorsBackyard patioSoaring ceilingsDouble closets
- 28 days
- 659
- 30
Zillow last checked:
Listing updated:
Listed by:
Jaymie Butler,
EXP Realty Cell:603-674-5067
Source: PrimeMLS,MLS#: 5109327
Facts & features
Interior
Bedrooms & bathrooms
- Bedrooms: 2
- Bathrooms: 3
- Full bathrooms: 1
- 3/4 bathrooms: 1
- 1/2 bathrooms: 1
Heating
- Propane, Forced Air
Cooling
- Central Air
Appliances
- Included: Dishwasher, Dryer, Microwave, Gas Range, Refrigerator, Washer, Electric Stove
- Laundry: In Basement
Features
- Ceiling Fan(s), Kitchen/Dining, Natural Light, Indoor Storage, Vaulted Ceiling(s)
- Flooring: Hardwood, Tile
- Basement: Concrete,Daylight,Storage Space,Exterior Entry,Basement Stairs,Walk-Out Access
Interior area
- Total structure area: 2,093
- Total interior livable area: 1,905 sqft
- Finished area above ground: 1,413
- Finished area below ground: 492
Property
Parking
- Parking features: Paved
Features
- Levels: Two
- Stories: 2
- Exterior features: Deck
Lot
- Features: Landscaped, Near Golf Course, Near Paths, Near Shopping, Near School(s)
Details
- Parcel number: AMHSM001B035L0336
- Zoning description: RR
- Special conditions: Standard
Construction
Type & style
- Home type: Townhouse
- Property subtype: Condominium, Townhouse
Materials
- Vinyl Siding
- Foundation: Concrete
- Roof: Asphalt Shingle
Condition
- New construction: No
- Year built: 1984
Utilities & green energy
- Electric: Circuit Breakers
- Sewer: Private Sewer, Septic Tank
- Utilities for property: Cable Available
Community & HOA
Community
- Security: Smoke Detector(s)
- Subdivision: Pilgrim Hills Condominium Association
HOA
- Has HOA: Yes
- Amenities included: Master Insurance, Landscaping, Snow Removal
- Services included: Maintenance Grounds, Plowing, Sewer, HOA Fee
- Additional fee info: Fee: $330
Location
- Region: Amherst
Financial & listing details
- Price per square foot: $236/sqft
- Tax assessed value: $278,700
- Annual tax amount: $6,683
- Date on market: 9/11/2026
- Road surface type: Paved
Estimated market value
$446,100
$424,000 - $468,000
$3,225/mo
Price history
| Date | Event | Price |
|---|---|---|
| 9/25/2026 | Contingent | $449,900$236/sqft |
Source: eXp Realty #5109327 Report a problem | ||
| 9/17/2026 | Price change | $449,900-4.3%$236/sqft |
Source:  PrimeMLS #5109327 Report a problem PrimeMLS #5109327 Report a problem | ||
| 9/11/2026 | Listed for sale | $470,000+51.7%$247/sqft |
Source: PrimeMLS #5109327 Report a problem | ||
| 11/22/2021 | Sold | $309,900$163/sqft |
Source: PrimeMLS #4886091 Report a problem | ||
| 10/7/2021 | Listed for sale | $309,900+54.9%$163/sqft |
Source: PrimeMLS #4886091 Report a problem | ||
| 7/9/2018 | Sold | $200,000+2.6%$105/sqft |
Source: PrimeMLS #4698448 Report a problem | ||
| 6/6/2018 | Listed for sale | $194,900+9.5%$102/sqft |
Source: Bean Group / Bedford #4698448 Report a problem | ||
| 7/11/2008 | Sold | $178,000$93/sqft |
Source: Public Record Report a problem | ||
Public tax history
| Year | Property taxes | Tax assessment |
|---|---|---|
| 2024 | $6,391 +4.8% | $278,700 |
| 2023 | $6,098 +5.6% | $278,700 +2% |
| 2022 | $5,775 -0.7% | $273,300 +0.1% |
| 2021 | $5,815 +10.1% | $272,900 +47.2% |
| 2020 | $5,280 +5.6% | $185,400 |
| 2019 | $4,998 +6.1% | $185,400 +7.2% |
| 2018 | $4,711 +4.7% | $173,000 |
| 2017 | $4,500 +3.6% | $173,000 |
| 2016 | $4,342 -6.4% | $173,000 -1.3% |
| 2015 | $4,639 -0.7% | $175,200 |
| 2014 | $4,671 +0.8% | $175,200 |
| 2013 | $4,634 | $175,200 |
Find assessor info on the county website
Monthly payment
Est. payment
Payment breakdown
Explore the cost of this home by adjusting the details. Changes won't be saved.Climate risks
Neighborhood: 03031
Nearby schools
Schools provided by the listing agent
- Elementary: Wilkins Elementary School
- Middle: Amherst Middle
- High: Souhegan High School
- District: Amherst Sch District SAU #39
Source: PrimeMLS. This data may not be complete. We recommend contacting the local school district to confirm school assignments for this home.

Similar homes
- $499,9003 bd2 ba1.7k sqft6 Juniper Drive, Amherst, NH 03031Active
 MLS ID #5108807, Justin W Brown. PrimeMLS
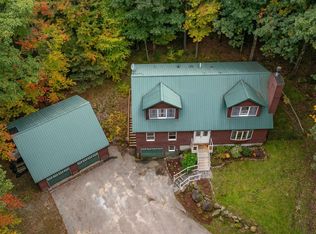
 - $469,9003 bd3 ba2.7k sqft381 Slip Road, Greenfield, NH 03047Active
 MLS ID #5112959, Pam L Duchesne. PrimeMLS
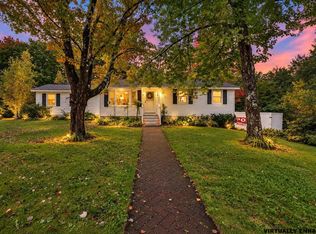
 - $479,9003 bd2 ba1.3k sqft36 Constance Street, Merrimack, NH 03054Active
 MLS ID #5112912, Heather Goodwin. PrimeMLS
 - $439,9002 bd2 ba1.4k sqft11 Echo Shore Drive, Merrimack, NH 03054Active
 MLS ID #5106357, Charlotte A Marrocco-Mohler. PrimeMLS
