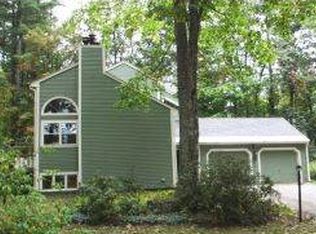
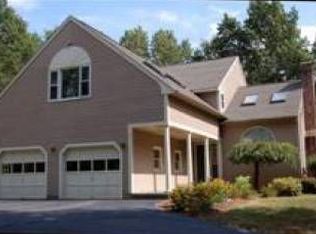
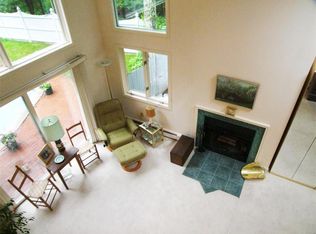
Now offered at $585,000. Beautifully cared for Amherst home in a superior location. Spacious and full of natural light. Every room in this home is large and welcoming. Hardwood floors throughout most of the home look brand new. First floor rooms include a living room, dining room, kitchen with it's own eat in area, large family room, half bathroom with laundry and a 3 season porch. Second floor consists of all 3 bedrooms PLUS a very large bonus room with large closet that could serve as a 4th bedroom or playroom. Large 2 car direct entry garage. Private lot backs up to common land/woods offering privacy and room to play/explore. Large deck in addition to the enclosed porch allows for extended living spaces and enjoyment of the nature surrounding you. Plenty of yard for a garden too! The combination of close to an acre of land, such a well cared for home, space, privacy yet just minutes from dining, shopping, recreation and commuting at this price point make this a home you don't want to miss. Sellers have made thoughtful updates including a roof that is only 2 years old, windows and furnace. East to show. Open houses Friday 9/25 4-6pm, Saturday 9/26 9am-1pm & Sunday 9/27 10am-2pm.
Active under contract
Listed by: Keller Williams Realty-Metropolitan • Jodi Savage-Feinauer
Price cut: $65K (9/24)
$585,000
10 Standish Way, Amherst, NH 03031
3beds
2,495sqft
Single Family Residence
Built in 1988
0.91 Acres Lot
$567,600 Zestimate®
$234/sqft
$-- HOA
What's special
Half bathroom with laundryLarge deckLarge family roomEnclosed porchDining room
- 50 days
- 1,909
- 147
Zillow last checked:
Listing updated:
Listed by:
Jodi Savage-Feinauer,
Keller Williams Realty-Metropolitan 603-232-8282
Source: PrimeMLS,MLS#: 5105911
Facts & features
Interior
Bedrooms & bathrooms
- Bedrooms: 3
- Bathrooms: 3
- Full bathrooms: 2
- 1/2 bathrooms: 1
Heating
- Oil, Baseboard, Hot Water, Wood Stove
Cooling
- None
Appliances
- Included: Dishwasher, Dryer, Microwave, Refrigerator, Washer, Electric Stove
- Laundry: 1st Floor Laundry
Features
- Cathedral Ceiling(s), Primary BR w/ BA
- Flooring: Carpet, Hardwood, Laminate
- Basement: Full,Interior Entry
- Fireplace features: Wood Stove Insert
Interior area
- Total structure area: 4,415
- Total interior livable area: 2,495 sqft
- Finished area above ground: 2,495
- Finished area below ground: 0
Video & virtual tour
Property
Parking
- Total spaces: 2
- Parking features: Paved, Direct Entry, Driveway, Garage
- Garage spaces: 2
- Has uncovered spaces: Yes
Features
- Levels: Two
- Stories: 2
- Patio & porch: Enclosed Porch
- Exterior features: Deck
Lot
- Size: 0.91 Acres
- Features: Country Setting
Details
- Parcel number: AMHSM001B035L032
- Zoning description: RR
- Special conditions: Standard
Construction
Type & style
- Home type: SingleFamily
- Architectural style: Contemporary,Modern Architecture
- Property subtype: Single Family Residence
Materials
- Wood Frame
- Foundation: Concrete
- Roof: Architectural Shingle
Condition
- New construction: No
- Year built: 1988
Utilities & green energy
- Electric: Circuit Breakers
- Sewer: Private Sewer
- Utilities for property: Cable Available
Community & HOA
Community
- Subdivision: Pilgrim Hills/Amherst Crossing
HOA
- Amenities included: Common Acreage
Location
- Region: Amherst
Financial & listing details
- Price per square foot: $234/sqft
- Tax assessed value: $506,900
- Annual tax amount: $9,371
- Date on market: 8/20/2026
Estimated market value
$567,600
$539,000 - $596,000
$4,429/mo
Price history
| Date | Event | Price |
|---|---|---|
| 9/24/2026 | Price change | $585,000-10%$234/sqft |
Source:  PrimeMLS #5105911 Report a problem PrimeMLS #5105911 Report a problem | ||
| 8/20/2026 | Listed for sale | $650,000+200.9%$261/sqft |
Source: PrimeMLS #5105911 Report a problem | ||
| 7/9/1996 | Sold | $216,000$87/sqft |
Source: Public Record Report a problem | ||
Public tax history
| Year | Property taxes | Tax assessment |
|---|---|---|
| 2024 | $11,623 +4.8% | $506,900 |
| 2023 | $11,091 +3.5% | $506,900 |
| 2022 | $10,711 -0.8% | $506,900 |
| 2021 | $10,802 +9.3% | $506,900 +46% |
| 2020 | $9,885 +5.6% | $347,100 |
| 2019 | $9,358 -0.4% | $347,100 +0.6% |
| 2018 | $9,400 +4.7% | $345,200 |
| 2017 | $8,979 +3.6% | $345,200 |
| 2016 | $8,665 +0.4% | $345,200 +5.9% |
| 2015 | $8,632 -0.7% | $326,000 |
| 2014 | $8,691 +0.8% | $326,000 |
| 2013 | $8,623 | $326,000 |
Find assessor info on the county website
Monthly payment
Est. payment
Payment breakdown
Explore the cost of this home by adjusting the details. Changes won't be saved.Climate risks
Neighborhood: 03031
Nearby schools
Schools provided by the listing agent
- Middle: Amherst Middle
- High: Souhegan High School
- District: Amherst Sch District SAU #39
Source: PrimeMLS. This data may not be complete. We recommend contacting the local school district to confirm school assignments for this home.
Similar homes
- $645,0003 bd2 ba3k sqft14 Corduroy Road, Amherst, NH 03031Active
 MLS ID #5113522, Jennifer Lawrence. PrimeMLS
 - $550,0003 bd2 ba2.3k sqft28 MANCHESTER Road, Amherst, NH 03031Active
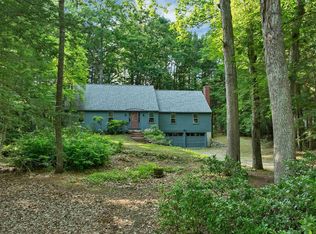 MLS ID #5096941, Christopher Evans. PrimeMLS
 - $585,0003 bd2 ba1.9k sqft413 South Baboosic Lake Road, Merrimack, NH 03054Active
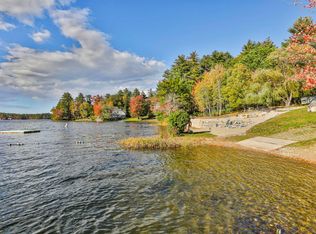 MLS ID #5113713, Kathy H Snyder. PrimeMLS
 - $599,9003 bd2 ba2.3k sqft3 Travis Road, Nashua, NH 03063Active
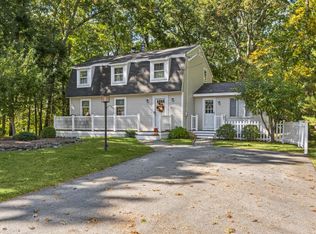 MLS ID #5113344, Kathryn Rockwood. PrimeMLS
