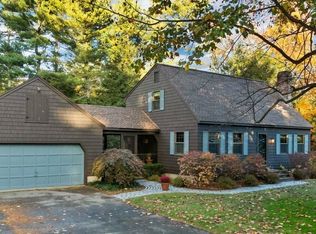
Here's your chance to live in desirable Amherst NH with its wonderful schools, Village and conservation land! This beautifully updated gambrel boasts a stunning 3yr old custom-designed quartz kitchen, stainless appliances, so much elegant storage and a large island perfect for meals and entertaining. Flowing easily from the kitchen, a spacious front-to-back family room offers room for a crowd w/ wood stove and don't miss the convenient built-in office space! From here you have easy access to a lovely screen porch, large stone patio and park-like backyard. Past the kitchen you will find a handy full bathroom and then on to a bright formal living room centered on a beautiful brick fireplace but also offering flex space for an eating are or office along with a slider to the large back patio. Upstairs find hardwood floors throughout and a front-to-back primary bedroom with 2 closets along with 2 more well-sized bedrooms and a nicely updated full bathroom including granite tops, tile surround and fabulous lighting! The lower level offers even more space with an optional 4th bedroom including built-in bed and desk along with a perfectly sized gym area along with a flex space with lots of storage. The immaculate unfinished basement area is great for storage while the equally tidy 2-car garage with built-in shelving, updated lighting and newer doors will feel more like a room than a garage! In addition to the new kitchen and bathrooms, enjoy total peace of mind with a new roof, new lighting, 3 heating systems, water filtration, newly sealed driveway and recently painted exterior. This location is close to everything--3 commuting routes and midway between the Village and top-rated schools--all this convenience while you enjoy an enormous fully-fenced backyard that feels like your own private estate. Join us this Friday 10/9 from 4:30-6:30 for wine and cheese and tour of this fabulous home!
Active under contract
Listed by: Duston Leddy Real Estate • Jennifer Lawrence • 603-610-8285
$645,000
14 Corduroy Road, Amherst, NH 03031
3beds
3,080sqft
Single Family Residence
Built in 1968
1 Acres Lot
$660,100 Zestimate®
$209/sqft
$-- HOA
What's special
Park-like backyardBeautifully updated gambrelSo much elegant storageConvenient built-in office spaceLarge stone patioNewly sealed drivewayRecently painted exterior
- 18 days
- 1,229
- 150
Zillow last checked:
Listing updated:
Listed by:
Jennifer Lawrence,
Duston Leddy Real Estate Cell:603-721-1033
Source: PrimeMLS,MLS#: 5113522
Facts & features
Interior
Bedrooms & bathrooms
- Bedrooms: 3
- Bathrooms: 2
- Full bathrooms: 1
- 3/4 bathrooms: 1
Heating
- Propane, Electric
Cooling
- Other
Appliances
- Included: Dishwasher, Microwave, Electric Range, Refrigerator, Electric Water Heater
- Laundry: Laundry Hook-ups
Features
- Ceiling Fan(s), Dining Area, Hearth, Kitchen/Family, Primary BR w/ BA, Natural Light, Natural Woodwork
- Flooring: Carpet, Tile, Wood
- Windows: Blinds
- Basement: Bulkhead,Concrete,Daylight,Partially Finished,Interior Stairs,Interior Access,Walk-Up Access
- Attic: Attic with Hatch/Scuttle
- Number of fireplaces: 1
- Fireplace features: 1 Fireplace, Wood Stove Hook-up
Interior area
- Total structure area: 3,180
- Total interior livable area: 3,080 sqft
- Finished area above ground: 2,296
- Finished area below ground: 784
Video & virtual tour
Property
Parking
- Total spaces: 2
- Parking features: Paved, Auto Open, Direct Entry, Driveway, Garage, Underground, Attached
- Garage spaces: 2
- Has uncovered spaces: Yes
Features
- Levels: Two
- Stories: 2
- Patio & porch: Patio, Screened Porch
- Exterior features: Garden, Natural Shade, Shed
- Frontage length: Road frontage: 175
Lot
- Size: 1 Acres
- Features: Country Setting, Landscaped, Level
Details
- Parcel number: AMHSM004B015L010
- Zoning description: RR
- Special conditions: Standard
- Other equipment: Radon Mitigation
Construction
Type & style
- Home type: SingleFamily
- Architectural style: Gambrel
- Property subtype: Single Family Residence
Materials
- Wood Frame, Clapboard Exterior
- Foundation: Concrete
- Roof: Asphalt Shingle
Condition
- New construction: No
- Year built: 1968
Utilities & green energy
- Electric: Circuit Breakers
- Sewer: 1000 Gallon, Leach Field, Private Sewer, Septic Tank
- Utilities for property: Phone, Cable
Community & HOA
Community
- Security: Smoke Detector(s)
Location
- Region: Amherst
Financial & listing details
- Price per square foot: $209/sqft
- Tax assessed value: $397,400
- Annual tax amount: $9,530
- Date on market: 10/8/2026
- Road surface type: Paved
Estimated market value
$660,100
$627,000 - $693,000
$3,750/mo
Price history
| Date | Event | Price |
|---|---|---|
| 10/8/2026 | Listed for sale | $645,000+174.5%$209/sqft |
Source:  PrimeMLS #5113522 Report a problem | ||
| 2/27/2015 | Sold | $235,000-4.1%$76/sqft |
Source: Public Record Report a problem | ||
| 12/30/2014 | Listed for sale | $245,000+11.4%$80/sqft |
Source: Better Homes and Gardens-The Masiello Group #4397386 Report a problem | ||
| 1/14/2014 | Sold | $220,000-13.7%$71/sqft |
Source: Public Record Report a problem | ||
| 7/25/2001 | Sold | $255,000$83/sqft |
Source: Public Record Report a problem | ||
Public tax history
| Year | Property taxes | Tax assessment |
|---|---|---|
| 2024 | $9,112 +4.8% | $397,400 |
| 2023 | $8,695 +3.5% | $397,400 |
| 2022 | $8,397 -0.9% | $397,400 |
| 2021 | $8,469 +4.5% | $397,400 +39.6% |
| 2020 | $8,105 +5.6% | $284,600 |
| 2019 | $7,673 -1% | $284,600 |
| 2018 | $7,750 +4.7% | $284,600 |
| 2017 | $7,402 +3.6% | $284,600 |
| 2016 | $7,143 +1.4% | $284,600 +7% |
| 2015 | $7,041 -0.7% | $265,900 |
| 2014 | $7,089 -3.2% | $265,900 -4% |
| 2013 | $7,324 | $276,900 |
Find assessor info on the county website
Monthly payment
Est. payment
Payment breakdown
Explore the cost of this home by adjusting the details. Changes won't be saved.Climate risks
Neighborhood: 03031
Nearby schools
Schools provided by the listing agent
- Elementary: Wilkins Elementary School
- Middle: Amherst Middle
- High: Souhegan High School
- District: Amherst Sch District SAU #39
Source: PrimeMLS. This data may not be complete. We recommend contacting the local school district to confirm school assignments for this home.
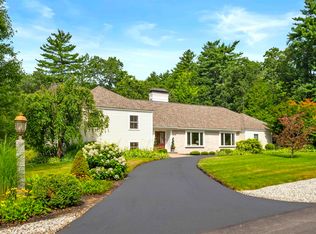
Similar homes
- $779,0004 bd4 ba4.2k sqft14 Pinewood Drive, Amherst, NH 03031Active
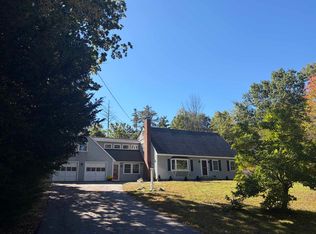 MLS ID #5112262, Tiffany Jacobs. PrimeMLS
- $749,9004 bd2 ba2.2k sqft84 Boston Post Road, Amherst, NH 03031Active
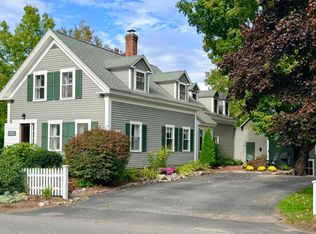 MLS ID #5112691, Jennifer Lawrence. PrimeMLS
- $635,0004 bd3 ba2.2k sqft64 Peaslee Road, Merrimack, NH 03054Active
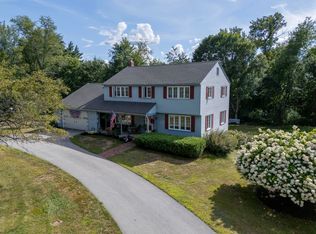 MLS ID #5110139, David Hansen. PrimeMLS
- $600,0003 bd2 ba1.9k sqft16 French Court, Merrimack, NH 03054Active
 MLS ID #5114499, Guylaine Robidoux. PrimeMLS
