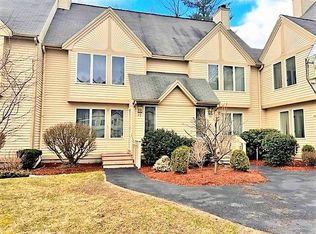
How would you like to live in this quiet community with winding streets and a wonderful feeling of community? You should consider living at Glen Abbey with beautiful townhomes, nicely landscaped property and some great amenities; In-Ground Pool, Clubhouse, Tennis and Basketball Courts, and more. This well cared for home has had the same owners for many years who have taken pride in ownership. The FHA heating system is nine years old, Hot Water Heater is two years old, and in 2011, they installed the bamboo wood flooring in the living and dining rooms, as well as high end laminate in the kitchen and the first-floor bath. At the same time, stainless appliances were installed to upgrade the kitchen along with the granite counters. In the colder months you can cozy up to the wood fireplaces, one in the living room, and one in the upstairs loft, both of which are cleaned annually. All this and so much more to enjoy this carefree lifestyle. Come see this lovely home for yourself..
Pending
Listed by: Coldwell Banker Realty Nashua • Siobhan Dalton
$439,900
38 Dorchester Way #136, Nashua, NH 03064
2beds
1,295sqft
Condominium, Townhouse
Built in 1990
-- sqft lot
$-- Zestimate®
$340/sqft
$-- HOA
What's special
In-ground poolNicely landscaped propertyTennis and basketball courtsStainless appliancesBeautiful townhomesGranite counters
- 37 days |
- 153 |
- 8 |
Zillow last checked:
Listing updated:
Listed by:
Siobhan Dalton,
Coldwell Banker Realty Nashua Cell:603-582-6932
Source: PrimeMLS,MLS#: 5098889
Facts & features
Interior
Bedrooms & bathrooms
- Bedrooms: 2
- Bathrooms: 2
- Full bathrooms: 1
- 1/2 bathrooms: 1
Heating
- Natural Gas, Forced Air, Hot Air
Cooling
- Central Air
Appliances
- Included: Dishwasher, Dryer, Gas Range, Refrigerator, Washer, Domestic Water Heater, Separate Water Heater
- Laundry: 1st Floor Laundry
Features
- Cathedral Ceiling(s), Ceiling Fan(s), Dining Area, Natural Light, Indoor Storage, Walk-In Closet(s)
- Flooring: Bamboo, Carpet, Laminate
- Windows: Drapes, Window Treatments, Screens
- Basement: Concrete,Concrete Floor,Daylight,Full,Roughed In,Interior Stairs,Storage Space,Unfinished,Walkout,Interior Access,Exterior Entry,Basement Stairs,Interior Entry
- Number of fireplaces: 2
- Fireplace features: Fireplace Screens/Equip, Wood Burning, 2 Fireplaces
Interior area
- Total structure area: 1,866
- Total interior livable area: 1,295 sqft
- Finished area above ground: 1,295
- Finished area below ground: 0
Property
Parking
- Total spaces: 2
- Parking features: Paved, Auto Open, Driveway, Garage, On Site, Parking Spaces 2, Visitor, Detached
- Garage spaces: 1
- Has uncovered spaces: Yes
Accessibility
- Accessibility features: 1st Floor 1/2 Bathroom, 1st Floor Hrd Surfce Flr, Access to Parking, Bathroom w/Tub, Hard Surface Flooring, Paved Parking, 1st Floor Laundry
Features
- Levels: 2.5
- Stories: 2.5
- Exterior features: Deck, Garden, Natural Shade
Lot
- Features: Condo Development, Country Setting, Landscaped, Near Shopping, Near Public Transit, Near Hospital, Near School(s)
Details
- Zoning description: Residential
Construction
Type & style
- Home type: Townhouse
- Property subtype: Condominium, Townhouse
Materials
- Clapboard Exterior
- Foundation: Concrete
- Roof: Asphalt Shingle
Condition
- New construction: No
- Year built: 1990
Utilities & green energy
- Electric: 100 Amp Service, Circuit Breakers
- Sewer: Public Sewer at Street
- Utilities for property: Cable Available, Gas at Street
Community & HOA
Community
- Security: Smoke Detector(s), Battery Smoke Detector
- Subdivision: Glenn Abby
HOA
- Amenities included: Maintenance Structure, Master Insurance, Landscaping, Basketball Court, Common Acreage, Snow Removal, Tennis Court(s), Trash Removal
- Services included: Maintenance Grounds, Plowing, Recreation, Trash, Condo Association Fee, Special Assessments
- Additional fee info: Fee: $394
Location
- Region: Nashua
Financial & listing details
- Price per square foot: $340/sqft
- Annual tax amount: $6,236
- Date on market: 7/9/2026
- Road surface type: Paved
Estimated market value
Not available
Estimated sales range
Not available
$2,400/mo
Price history
| Date | Event | Price |
|---|---|---|
| 8/5/2026 | Pending sale | $439,900$340/sqft |
Source:  PrimeMLS #5098889 Report a problem PrimeMLS #5098889 Report a problem | ||
| 7/9/2026 | Listed for sale | $439,900$340/sqft |
Source: PrimeMLS #5098889 Report a problem | ||
Public tax history
Tax history is unavailable.
Monthly payment
Est. payment
Payment breakdown
Explore the cost of this home by adjusting the details. Changes won't be saved.Climate risks
Neighborhood: 03064
Nearby schools
GreatSchools rating
- 6/10Charlotte Ave Elementary SchoolGrades: K-5Distance: 0.6 mi
- 6/10Pennichuck Middle SchoolGrades: 6-8Distance: 0.3 mi
- 6/10Nashua High School NorthGrades: 9-12Distance: 2.6 mi
Schools provided by the listing agent
- District: Nashua School District
Source: PrimeMLS. This data may not be complete. We recommend contacting the local school district to confirm school assignments for this home.
- $391,8002 bd2 ba1.2k sqft42 Dorchester Way #134, Nashua, NH 03064Off Market
- $442,4002 bd1 ba1.3k sqft62 Dorchester Way, Nashua, NH 03064Off Market
- $---- bd-- ba-- sqft9 Dorchester Way #156, Nashua, NH 03064Off Market
- $425,0002 bd2 ba1.5k sqft60 Dorchester Way #U-125, Nashua, NH 03064Sold

- $---- bd-- ba-- sqft62 Dorchester Way #124, Nashua, NH 03064Off Market
- $---- bd-- ba-- sqft5 Prestonfield Rd #66, Nashua, NH 03064Off Market
- $448,3002 bd2 ba1.5k sqft20 Westminster Dr #166, Nashua, NH 03064Off Market
- $716,6003 bd3 ba2.8k sqft8 Dunlap Dr, Nashua, NH 03064Off Market
A local agent can set up tours, give advice and negotiate with sellers.
Similar homes
- $500,0003 bd3 ba1.6k sqft50 Catalina Lane, Nashua, NH 03064Active
 MLS ID #5104478, Tom Bolduc. PrimeMLS
 - $375,0002 bd2 ba1k sqftKessler Farms, Nashua, NH 03063Active
 MLS ID #5104496, Ian Larose. PrimeMLS
 - $375,0002 bd2 ba1k sqft8 Hawkstead Hollow, Nashua, NH 03063Active
 MLS ID #5103917, Ian Larose. PrimeMLS
 - $430,0003 bd2 ba1.7k sqftCoburn Woods, Nashua, NH 03063Active
 MLS ID #5103321, Nicole J Canavan. PrimeMLS
 - $585,0003 bd2 ba1.5k sqft70 Avon Drive, Nashua, NH 03064ActiveMLS ID #5104508, Patricia Clancey. PrimeMLS
- $449,9002 bd2 ba1.5k sqft22 River Road Condominium, Hudson, NH 03051ActiveMLS ID #5103905, Kimberly Aponte. PrimeMLS
- $469,9002 bd3 ba1.3k sqft48 Cadogan Way, Nashua, NH 03062ActiveMLS ID #5097948, Tejinder Bhogal. PrimeMLS
- $479,9003 bd2 ba1.7k sqft9 Judith Drive, Nashua, NH 03062ActiveMLS ID #5101362, Jody Landry. PrimeMLS
- $465,0003 bd1 ba1.5k sqft5 Burke Street, Nashua, NH 03060ActiveMLS ID #5103588, Stacy Gorham. PrimeMLS
- $439,9002 bd3 ba1.3k sqftParkland Terrace, Hudson, NH 03051ActiveMLS ID #5098499, Brittany Reidy. PrimeMLS
- $499,9003 bd3 ba1.9k sqftChatfield Place, Nashua, NH 03063ActiveMLS ID #5102641, Larry Kittle. PrimeMLS
- $349,9953 bd2 ba1.4k sqftCrestview Condominium, Nashua, NH 03063ActiveMLS ID #5102409, Mariana Silva. PrimeMLS
- $449,0002 bd2 ba1.4k sqftSouhegan River View, Merrimack, NH 03054ActiveMLS ID #5082984, Kathy H Snyder. PrimeMLS
- $539,0003 bd2 ba1.6k sqftKillian Place Condos, Nashua, NH 03062ActiveMLS ID #5104385, Robyn Cote. PrimeMLS
- $430,0003 bd1 ba1.6k sqft3 Copperfield Drive, Nashua, NH 03062ActiveMLS ID #5102244, Maurice Robichaud. PrimeMLS
- $534,0004 bd2 ba1.5k sqft21 Shelburne Road, Nashua, NH 03063ActiveMLS ID #5101686, Stephanie Shively. PrimeMLS
- $369,9002 bd1 ba1k sqft28 New Dunstable Road, Nashua, NH 03060ActiveMLS ID #5101074, Emily Boutin. PrimeMLS
- $424,9003 bd2 ba1.7k sqft15 School Street, Greenville, NH 03048ActiveMLS ID #5104201, Katherine Perrine. PrimeMLS
- $360,0002 bd2 ba1.2k sqftBonnie Heights, Hudson, NH 03051ActiveMLS ID #5093895, Cheryl Liss. PrimeMLS
- $299,0002 bd2 ba1k sqftWestside, Nashua, NH 03060ActiveMLS ID #5095471, Sherri Smith. PrimeMLS
