Skip main navigation
Off market
Street View
  • $331,400

    32 Bonnie Heights Dr #10, Hudson, NH 03051

    2beds
    2baths
    1,235sqft
    Townhouse
    Built in 1986
    -- sqft lot
    $331,400 Zestimate®
    $268/sqft
    $2,705 Estimated rent

    Home value

    $331,400

    $312,000 - $355,000

    $2,705/mo

    Zestimate® history
    Loading
    Loading...

    Owner options

    List your home for rent

    $2,705/mo

    Rent Zestimate®

    Find your next renter with Zillow Rental Manager. Plus, with online applications, you can quickly screen prospective tenants – for free.

    Learn more

    $2,705/mo

    Rent Zestimate®

    Refinance and save

    $2,058/mo

    Est. payment

    Refinancing to a lower rate could help reduce your monthly payments and save thousands over the life of the loan.

    See today's rates

    $2,058/mo

    Est. payment

    Explore your selling options

    Work with a Zillow partner agent

    Leverage their expertise and Zillow's premium Showcase listings to get your home seen by more buyers.

    Get started

    List with your own agent

    Get your home in front of millions of buyers by listing it on Zillow.

    Learn how to do it

    Sell it yourself

    Take full control of how buyers see your home on Zillow by listing For Sale by Owner (FSBO).

    List your home

    What's special

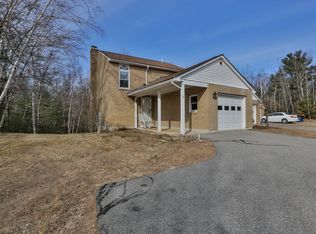
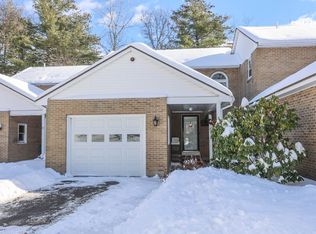
    Come check out this beautiful 2 bedroom 1.5 bath townhouse style condo located in a very quiet location on a private drive off of a dead end street. Wonderful 20 unit community on top of the hill in Hudson, NH. Unit has great storage in the kitchen and comes equipped with a new double door refrigerator, flat top stove, and dishwasher. Easy access to interior of the home from the one car garage. The two extra spaces outside give the unit plenty of parking for entertaining. New Carpet and laminate flooring from wall to wall in both upper and lower levels, and fresh paint make this the best deal in Hudson!! Formal dining area leads out to a secluded private balcony with views of rolling green grass and trees. Cozy living room with brick hearth and mantle for those cold winter days. Bone dry basement with walkout for extra storage or potential man cave. This is a great unit priced to move!! Won t last long. Schedule a showing today!!

    This property is off market, which means it's not currently listed for sale or rent on Zillow. This may be different from what's available on other websites or public sources.

    Facts & features

    Interior

    Bedrooms & bathrooms
    • Bedrooms: 2
    • Bathrooms: 2
    Heating
    • Baseboard, Forced air, Other, Electric, Oil, Wood / Pellet
    Appliances
    • Included: Dishwasher, Dryer, Garbage disposal, Refrigerator, Washer
    Features
    • Flooring: Carpet, Hardwood, Laminate, Linoleum / Vinyl
    • Basement: Unfinished
    • Has fireplace: Yes
    Interior area
    • Total interior livable area: 1,235 sqft

    Property

    Parking
    • Total spaces: 1
    • Parking features: Garage - Attached, Off-street
    Features
    • Exterior features: Brick
    Details
    • Parcel number: HDSO002400350012

    Construction

    Type & style
    • Home type: Townhouse
    Materials
    • Roof: Asphalt
    Condition
    • Year built: 1986

    Community & HOA

    HOA
    • Has HOA: Yes
    • HOA fee: $240 monthly
    Location
    • Region: Hudson

    Financial & listing details

    • Price per square foot: $268/sqft

    Price history

    DateEventPrice
    12/11/2014Listing removed$145,900$118/sqft
    Source: Keller Williams Realty Metropolitan #4388695 Report a problem
    11/19/2014Price change$145,900-2.7%$118/sqft
    Source: Keller Williams Realty Metropolitan #4388695 Report a problem
    10/14/2014Listed for sale$149,900+25%$121/sqft
    Source: Keller Williams Realty Metropolitan #4388695 Report a problem
    8/31/2014Listing removed$119,900$97/sqft
    Source: Keller Williams Realty Metropolitan #4379367 Report a problem
    8/21/2014Listed for sale$119,900$97/sqft
    Source: Keller Williams Realty Metropolitan #4379367 Report a problem

    Public tax history

    YearProperty taxesTax assessment
    2024-- --
    2023-- --
    2022-- --
    2021-- --
    2020-- --
    Find assessor info on the county website

    Neighborhood: 03051

    Nearby schools

    GreatSchools rating
    Schools provided by the listing agent
    • Middle: Hudson Memorial School
    • High: Alvirne High School
    • District: Hudson School District

    Source: The MLS. This data may not be complete. We recommend contacting the local school district to confirm school assignments for this home.

    Get a cash offer in 3 minutes
    Find out how much your home could sell for in as little as 3 minutes with a no-obligation cash offer.
    Estimated market value
    $331,400
    Get a cash offer in 3 minutes
    Find out how much your home could sell for in as little as 3 minutes with a no-obligation cash offer.
    Estimated market value
    $331,400