Welcome to 18 Lavoie Lane, a 4-bedroom, 2.5-bath Colonial offering approximately 2,216 square feet of living space in an established Nashua neighborhood. Situated at the end of a dead-end street with underground utilities, this home enjoys a neighborhood setting with no through traffic. Inside, the home features a well-designed first-floor layout with hardwood flooring throughout, a spacious dining room and a separate office/study. The living room offers a four-panel bay window overlooking the backyard, a zero-clearance gas fireplace and ceiling fan. The kitchen features granite countertops and a center island, while both full bathrooms offer granite countertops and double vanities. Hardwood stairs lead to the second-floor landing and the primary suite features hardwood flooring and an attractive tray ceiling. Additional highlights include first-floor laundry in the half bath, faux wood blinds throughout, central air conditioning and forced hot-air heating. The level, partially fenced backyard is ideal for outdoor enjoyment, featuring a half-court basketball area with interlocking sport tiles and a glass backboard. A spacious Trex deck provides an inviting space for outdoor dining and entertaining, while a separate fire pit area in the grassy side yard offers another place to relax and gather. Additional features include a two-car attached garage, public water and sewer, weekly municipal trash pickup and convenient access to shopping, restaurants and major commuting routes. This home combines comfortable living, attractive interior features and excellent outdoor amenities in an established Nashua neighborhood.
Active
Listed by: MFH Realty • Craig Labrecque • 603-836-3722
$749,900
18 Lavoie Lane, Nashua, NH 03063
4beds
2,216sqft
Single Family Residence
Built in 2003
10,454 Square Feet Lot
$733,600 Zestimate®
$338/sqft
$-- HOA
What's special
- 8 days
- 981
- 72
Zillow last checked:
Listing updated:
Listed by:
Craig Labrecque,
MFH Realty 603-836-3722
Source: PrimeMLS,MLS#: 5116604
Facts & features
Interior
Bedrooms & bathrooms
- Bedrooms: 4
- Bathrooms: 3
- Full bathrooms: 2
- 1/2 bathrooms: 1
Heating
- Natural Gas, Forced Air, Gas Fireplace
Cooling
- Central Air
Appliances
- Included: Dishwasher, Microwave, Refrigerator, Gas Stove
- Laundry: Laundry Hook-ups, 1st Floor Laundry
Features
- Ceiling Fan(s)
- Flooring: Carpet, Hardwood, Tile
- Windows: Blinds
- Basement: Bulkhead,Full,Walk-Up Access
- Has fireplace: Yes
- Fireplace features: Gas
Interior area
- Total structure area: 3,316
- Total interior livable area: 2,216 sqft
- Finished area above ground: 2,216
- Finished area below ground: 0
Property
Parking
- Total spaces: 2
- Parking features: Paved, Garage, Off Street
- Garage spaces: 2
Features
- Levels: Two
- Stories: 2
- Exterior features: Basketball Court
- Fencing: Partial
Lot
- Size: 10,454 Square Feet
- Features: Landscaped, Level
Details
- Parcel number: NASHMEL02176
- Zoning description: R9
- Special conditions: Standard
Construction
Type & style
- Home type: SingleFamily
- Architectural style: Colonial
- Property subtype: Single Family Residence
Materials
- Vinyl Siding
- Foundation: Concrete
- Roof: Architectural Shingle
Condition
- New construction: No
- Year built: 2003
Utilities & green energy
- Electric: Circuit Breakers
- Sewer: Public Sewer
- Utilities for property: Cable, Underground Utilities
Community & HOA
Community
- Security: Hardwired Smoke Detector
Location
- Region: Nashua
Financial & listing details
- Price per square foot: $338/sqft
- Tax assessed value: $716,300
- Annual tax amount: $12,055
- Date on market: 11/2/2026
- Cumulative days on market: 4 days
- Listing agreement: Exclusive Right
- Road surface type: Paved
Estimated market value
$733,600
$697,000 - $770,000
$3,832/mo
Price history
| Date | Event | Price |
|---|---|---|
| 11/7/2026 | Listed for sale | $749,900+125.7%$338/sqft |
Source:  PrimeMLS #5116604 Report a problem | ||
| 3/25/2003 | Sold | $332,300$150/sqft |
Source: Public Record Report a problem | ||
Public tax history
| Year | Property taxes | Tax assessment |
|---|---|---|
| 2024 | $11,389 +4.8% | $716,300 +20.2% |
| 2023 | $10,867 +0.9% | $596,100 |
| 2022 | $10,772 +9.5% | $596,100 +40.7% |
| 2021 | $9,841 +5.1% | $423,800 +2.3% |
| 2020 | $9,363 +3.9% | $414,100 |
| 2019 | $9,011 +2.6% | $414,100 |
| 2018 | $8,783 -10.1% | $414,100 +9.3% |
| 2017 | $9,774 +2.9% | $379,000 |
| 2016 | $9,502 +2.2% | $379,000 |
| 2015 | $9,297 +2% | $379,000 |
| 2014 | $9,115 | $379,000 |
| 2011 | -- | -- |
| 2010 | -- | -- |
| 2009 | -- | -- |
| 2008 | -- | -- |
| 2005 | -- | -- |
| 2004 | -- | -- |
| 2003 | -- | -- |
Find assessor info on the county website
Monthly payment
Est. payment
Payment breakdown
Explore the cost of this home by adjusting the details. Changes won't be saved.Climate risks
Neighborhood: 03063
Nearby schools
Schools provided by the listing agent
- Elementary: Birch Hill Elementary
- Middle: Pennichuck Junior High School
- High: Nashua High School North
- District: Nashua School District
Source: PrimeMLS. This data may not be complete. We recommend contacting the local school district to confirm school assignments for this home.
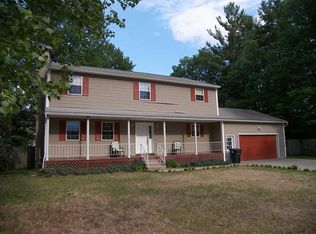
Similar homes
- $--3 bd1 ba1.2k sqft18 Dublin Ave, Nashua, NH 03063Auction
 Auction.com 2
- $679,0004 bd3 ba2.2k sqft13 Deerhaven Drive, Nashua, NH 03064Active
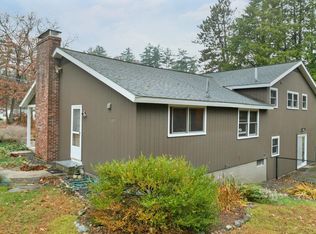 MLS ID #5117198, Cynthia L Turcotte. PrimeMLS
- $699,9004 bd3 ba2.8k sqft34 Parrish Hill Drive, Nashua, NH 03063Active
 MLS ID #5113942, Thomas McPherson. PrimeMLS
- $649,7264 bd2 ba2.6k sqft42 Caldwell Road, Nashua, NH 03060Active
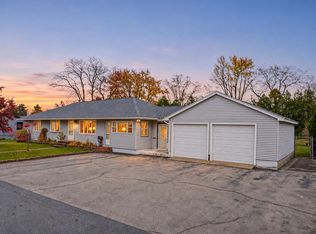 MLS ID #5117395, Trevor Gearin. PrimeMLS
