Impeccably maintained 4-bedroom, 2.5-bath home nestled on a cul-de-sac in a peaceful country setting. The sun-filled main level features hardwood floors and an inviting, open layout. The spacious kitchen boasts stainless steel appliances, abundant cabinetry, a large center island, and a bright breakfast area with access to the screened 3-season porch. The dining room features hardwood floors and crown molding, perfect for gatherings. The impressive family room offers cathedral ceilings, custom windows, built-ins, a fireplace, and a door leading to the deck, creating a warm and welcoming atmosphere. A separate, relaxing living room with ceramic tile flooring offers additional flexible space and could also serve as a home office. A wood staircase leads to the second level, featuring a spacious primary suite with a spa-like bath boasting cathedral ceilings, dual vanities, and a jetted tub. Three additional generously sized bedrooms with ceiling fans and a full bath complete the second level. Enjoy outdoor living on the deck and screened porch overlooking the professionally landscaped, private yard abutting DCR land. Additional highlights include a 2-car garage and convenient access to Routes 140 and 62, I-190, Wachusett Mountain, and Lake Waushacum.
Under contract
$799,000
4 Brookside Ln, Sterling, MA 01564
4beds
2,362sqft
Single Family Residence
Built in 1993
2.16 Acres Lot
$790,000 Zestimate®
$338/sqft
$-- HOA
What's special
Inviting open layoutHardwood floorsSun-filled main levelCathedral ceilingsImpressive family roomSpacious primary suiteStainless steel appliances
- 9 days
- 717
- 43
Zillow last checked:
Listing updated:
Listed by:
Elizabeth LaBrack 617-733-9629,
OWN IT 508-667-4931
Source: MLS PIN,MLS#: 73593454
Facts & features
Interior
Bedrooms & bathrooms
- Bedrooms: 4
- Bathrooms: 3
- Full bathrooms: 2
- 1/2 bathrooms: 1
Primary bedroom
- Features: Ceiling Fan(s), Flooring - Wall to Wall Carpet
- Level: Second
- Area: 221
- Dimensions: 17 x 13
Bedroom 2
- Features: Ceiling Fan(s), Flooring - Wall to Wall Carpet
- Level: Second
- Area: 143
- Dimensions: 13 x 11
Bedroom 3
- Features: Ceiling Fan(s), Flooring - Wall to Wall Carpet
- Level: Second
- Area: 182
- Dimensions: 14 x 13
Bedroom 4
- Features: Ceiling Fan(s), Flooring - Wall to Wall Carpet
- Level: Second
- Area: 130
- Dimensions: 13 x 10
Primary bathroom
- Features: Yes
Bathroom 1
- Features: Bathroom - Full, Cathedral Ceiling(s), Jacuzzi / Whirlpool Soaking Tub
- Level: Second
- Area: 150
- Dimensions: 15 x 10
Bathroom 2
- Features: Bathroom - Half
- Level: First
- Area: 28
- Dimensions: 7 x 4
Bathroom 3
- Features: Bathroom - Full
- Level: Second
- Area: 40
- Dimensions: 8 x 5
Dining room
- Features: Flooring - Hardwood
- Level: First
- Area: 182
- Dimensions: 14 x 13
Family room
- Features: Cathedral Ceiling(s), Flooring - Wall to Wall Carpet
- Level: First
- Area: 252
- Dimensions: 18 x 14
Kitchen
- Features: Flooring - Wood, Dining Area, Kitchen Island, Deck - Exterior
- Level: First
- Area: 364
- Dimensions: 26 x 14
Living room
- Features: Flooring - Stone/Ceramic Tile
- Level: First
- Area: 182
- Dimensions: 14 x 13
Heating
- Baseboard, Oil
Cooling
- Wall Unit(s)
Appliances
- Included: Water Heater, Range, Dishwasher, Refrigerator, Washer, Dryer
- Laundry: Electric Dryer Hookup
Features
- Ceiling Fan(s), Sun Room
- Flooring: Wood, Tile, Carpet, Flooring - Wall to Wall Carpet
- Windows: Insulated Windows
- Basement: Full,Radon Remediation System,Unfinished
- Number of fireplaces: 1
- Fireplace features: Family Room
Interior area
- Total structure area: 2,362
- Total interior livable area: 2,362 sqft
- Finished area above ground: 2,362
Property
Parking
- Total spaces: 10
- Parking features: Attached, Paved Drive, Paved
- Attached garage spaces: 2
- Uncovered spaces: 8
Features
- Patio & porch: Screened, Deck
- Exterior features: Porch - Screened, Deck, Rain Gutters, Professional Landscaping, Sprinkler System
- Waterfront features: Lake/Pond, Beach Ownership(Public)
Lot
- Size: 2.16 Acres
- Features: Cul-De-Sac, Level
Details
- Parcel number: M:00081 L:00005,3432612
- Zoning: Res
Construction
Type & style
- Home type: SingleFamily
- Architectural style: Colonial
- Property subtype: Single Family Residence
Materials
- Frame
- Foundation: Concrete Perimeter
- Roof: Shingle
Condition
- Year built: 1993
Utilities & green energy
- Electric: Generator, 200+ Amp Service
- Sewer: Private Sewer
- Water: Public
- Utilities for property: for Electric Range, for Electric Oven, for Electric Dryer
Community & HOA
Community
- Features: Public Transportation, Tennis Court(s), Walk/Jog Trails, Bike Path, Conservation Area, Highway Access, House of Worship, Public School
HOA
- Has HOA: No
Location
- Region: Sterling
Financial & listing details
- Price per square foot: $338/sqft
- Tax assessed value: $673,800
- Annual tax amount: $8,679
- Date on market: 10/21/2026
- Listing terms: Contract
Estimated market value
$790,000
$751,000 - $830,000
$3,668/mo
Price history
| Date | Event | Price |
|---|---|---|
| 10/27/2026 | Contingent | $799,000$338/sqft |
Source: MLS PIN #73593454 Report a problem | ||
| 10/21/2026 | Listed for sale | $799,000+84.1%$338/sqft |
Source: MLS PIN #73593454 Report a problem | ||
| 1/31/2002 | Sold | $434,000$184/sqft |
Source: Public Record Report a problem | ||
Public tax history
| Year | Property taxes | Tax assessment |
|---|---|---|
| 2025 | $8,679 +1.1% | $673,800 +4.5% |
| 2024 | $8,585 +6.8% | $645,000 +14.7% |
| 2023 | $8,038 +11.4% | $562,100 +18.8% |
| 2022 | $7,215 -3.5% | $473,100 +4.5% |
| 2021 | $7,479 -5% | $452,700 -3.3% |
| 2020 | $7,869 +4.3% | $468,100 +7.1% |
| 2019 | $7,545 +7.5% | $436,900 +9.2% |
| 2018 | $7,016 +5.7% | $400,000 +8.6% |
| 2017 | $6,640 -1.7% | $368,300 0% |
| 2016 | $6,753 +7.8% | $368,400 +1.7% |
| 2015 | $6,264 +3.9% | $362,300 +1.7% |
| 2014 | $6,029 +2.9% | $356,100 -0.6% |
| 2013 | $5,860 +11.4% | $358,400 +6.6% |
| 2012 | $5,260 +3% | $336,100 -1.9% |
| 2011 | $5,106 -2.4% | $342,700 -6.4% |
| 2010 | $5,232 -4.2% | $366,100 -11.2% |
| 2009 | $5,462 +3.3% | $412,200 -1.5% |
| 2008 | $5,287 +6.8% | $418,600 -2.7% |
| 2007 | $4,950 -14.5% | $430,100 -13.9% |
| 2006 | $5,787 -4.8% | $499,300 +7% |
| 2005 | $6,078 +14.1% | $466,500 +10.4% |
| 2004 | $5,326 +9.7% | $422,700 +7.5% |
| 2003 | $4,856 +27.1% | $393,200 +65.8% |
| 2000 | $3,822 | $237,100 |
Find assessor info on the county website
Monthly payment
Est. payment
Payment breakdown
Explore the cost of this home by adjusting the details. Changes won't be saved.Climate risks
Neighborhood: 01564
Nearby schools
Schools provided by the listing agent
- Elementary: Houghton
- Middle: Chocksett
- High: Wachusett
Source: MLS PIN. This data may not be complete. We recommend contacting the local school district to confirm school assignments for this home.
Similar homes
- $799,9004 bd4 ba2.4k sqft322 Spring St, Shrewsbury, MA 01545For Sale
 MLS ID #73596724, Jeffrey Gibbs, Gibbs Realty Inc.. MLS PIN
- $749,0003 bd2 ba1.7k sqft142 Brooks Station Rd, Princeton, MA 01541For Sale
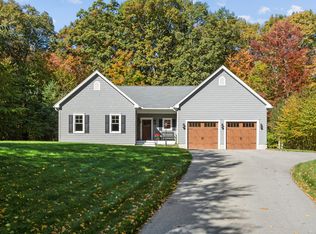 MLS ID #73593567, Laurie Kraemer, OPEN DOOR Real Estate. MLS PIN
- $649,9004 bd3 ba2.7k sqft138 Hobbs Rd, Princeton, MA 01541For Sale
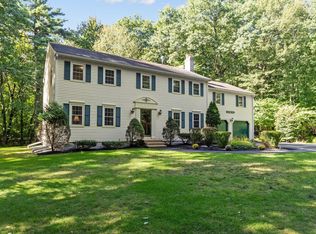 MLS ID #73577200, Karen Packard, Karen Packard Real Estate Inc.. MLS PIN
- $735,0004 bd3 ba1.9k sqft5 Knob Cone Dr, Boylston, MA 01505For Sale
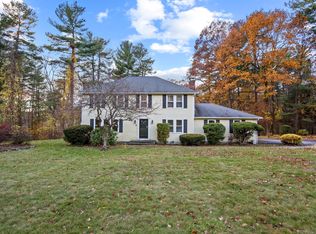 MLS ID #73592470, Jendel Oliveira, Lamacchia Realty, Inc.. MLS PIN
