Pride of ownership shines throughout this beautifully maintained hip-roof Colonial, ideally set on a private cul-de-sac in a highly desirable neighborhood. This 4-bedroom, 2.5-bath home offers timeless curb appeal and a spacious, private backyard perfect for entertaining, play, or relaxation. Inside features gleaming hardwood floors, central air conditioning, and a warm, inviting fireplaced family room that serves as the heart of the home. The updated eat-in kitchen includes granite countertops, stainless steel appliances, abundant cabinetry, and generous dining space for everyday living and gatherings. A standout feature is the rear heated sunroom, filled with natural light and offering year-round enjoyment with peaceful backyard views. Upstairs you'll find four well-proportioned bedrooms, including a spacious primary suite, along with two full baths. With a functional layout, generous living space, and sought-after cul-de-sac location!
For sale
$649,900
60 Forest View Dr, Millville, MA 01529
4beds
2,400sqft
Single Family Residence
Built in 1988
0.92 Acres Lot
$660,300 Zestimate®
$271/sqft
$-- HOA
What's special
Beautifully maintained hip-roof colonialCentral air conditioningUpdated eat-in kitchenTimeless curb appealFunctional layoutGenerous living spacePrivate cul-de-sac
- 58 days |
- 762 |
- 50 |
Zillow last checked:
Listing updated:
Listed by:
Kim E. Poirier 508-473-9000,
ERA Key Realty Services- Milf 508-478-7777,
Christine Lawrence 508-277-1766
Source: MLS PIN,MLS#: 73535273
Facts & features
Interior
Bedrooms & bathrooms
- Bedrooms: 4
- Bathrooms: 3
- Full bathrooms: 2
- 1/2 bathrooms: 1
- Main level bathrooms: 1
Primary bedroom
- Features: Bathroom - Full, Walk-In Closet(s), Flooring - Wall to Wall Carpet
- Level: Second
- Area: 204
- Dimensions: 17 x 12
Bedroom 2
- Features: Closet, Flooring - Laminate
- Level: Second
- Area: 165
- Dimensions: 15 x 11
Bedroom 3
- Features: Closet, Flooring - Laminate
- Level: Second
- Area: 156
- Dimensions: 13 x 12
Bedroom 4
- Features: Closet, Flooring - Laminate
- Level: Second
- Area: 140
- Dimensions: 14 x 10
Primary bathroom
- Features: Yes
Bathroom 1
- Features: Bathroom - Half, Flooring - Stone/Ceramic Tile, Countertops - Upgraded
- Level: Main,First
- Area: 60
- Dimensions: 10 x 6
Bathroom 2
- Features: Bathroom - Full, Bathroom - With Tub & Shower, Flooring - Stone/Ceramic Tile, Countertops - Upgraded
- Level: Second
- Area: 64
- Dimensions: 8 x 8
Bathroom 3
- Features: Bathroom - With Shower Stall, Flooring - Stone/Ceramic Tile
- Level: Second
- Area: 56
- Dimensions: 8 x 7
Family room
- Features: Flooring - Hardwood, Window(s) - Bay/Bow/Box
- Level: Main,First
- Area: 252
- Dimensions: 21 x 12
Kitchen
- Features: Ceiling Fan(s), Flooring - Hardwood, Window(s) - Picture, Dining Area, Pantry, Countertops - Stone/Granite/Solid, Kitchen Island, Cabinets - Upgraded, Exterior Access, Open Floorplan, Stainless Steel Appliances
- Level: Main,First
- Area: 372
- Dimensions: 31 x 12
Living room
- Features: Flooring - Hardwood
- Level: First
- Area: 208
- Dimensions: 16 x 13
Heating
- Forced Air, Oil
Cooling
- Central Air
Appliances
- Included: Electric Water Heater, Range, Dishwasher, Microwave, Refrigerator, Washer, Dryer
- Laundry: Flooring - Stone/Ceramic Tile, Main Level, First Floor, Electric Dryer Hookup, Washer Hookup
Features
- Ceiling Fan(s), Bonus Room, Internet Available - Unknown
- Flooring: Tile, Carpet, Laminate, Hardwood
- Doors: French Doors
- Basement: Full,Interior Entry,Garage Access,Bulkhead,Unfinished
- Number of fireplaces: 1
Interior area
- Total structure area: 2,400
- Total interior livable area: 2,400 sqft
- Finished area above ground: 2,400
Video & virtual tour
Property
Parking
- Total spaces: 10
- Parking features: Attached, Garage Door Opener, Workshop in Garage, Garage Faces Side, Paved Drive, Off Street, Paved
- Attached garage spaces: 2
- Uncovered spaces: 8
Accessibility
- Accessibility features: No
Features
- Patio & porch: Deck, Deck - Wood
- Exterior features: Balcony / Deck, Deck, Deck - Wood, Rain Gutters, Storage, Professional Landscaping, Sprinkler System, Garden
- Has view: Yes
- View description: Scenic View(s)
Lot
- Size: 0.92 Acres
- Features: Cul-De-Sac, Wooded, Gentle Sloping, Level
Details
- Parcel number: M:0113 B:0009 L:0,3521177
- Zoning: VRD
Construction
Type & style
- Home type: SingleFamily
- Architectural style: Colonial
- Property subtype: Single Family Residence
Materials
- Frame
- Foundation: Concrete Perimeter
- Roof: Shingle
Condition
- Year built: 1988
Utilities & green energy
- Electric: Circuit Breakers, 200+ Amp Service
- Sewer: Private Sewer
- Water: Private
- Utilities for property: for Electric Range, for Electric Oven, for Electric Dryer, Washer Hookup
Community & HOA
Community
- Features: Shopping, Walk/Jog Trails, Stable(s), Conservation Area, House of Worship
HOA
- Has HOA: No
Location
- Region: Millville
Financial & listing details
- Price per square foot: $271/sqft
- Tax assessed value: $378,700
- Annual tax amount: $4,995
- Date on market: 6/30/2026
- Exclusions: Pellet Stove Negotiable. Sellers Personal Property
- Road surface type: Paved
Estimated market value
$660,300
$627,000 - $693,000
$3,529/mo
Price history
| Date | Event | Price |
|---|---|---|
| 7/22/2026 | Listed for sale | $649,900$271/sqft |
Source: MLS PIN #73535273 Report a problem | ||
| 7/16/2026 | Pending sale | $649,900$271/sqft |
Source: MLS PIN #73535273 Report a problem | ||
| 6/24/2026 | Listed for sale | $649,900+52.2%$271/sqft |
Source: MLS PIN #73535273 Report a problem | ||
| 1/7/2005 | Sold | $427,000+117.1%$178/sqft |
Source: Public Record Report a problem | ||
| 7/12/1988 | Sold | $196,715$82/sqft |
Source: Public Record Report a problem | ||
Public tax history
| Year | Property taxes | Tax assessment |
|---|---|---|
| 2025 | $4,995 -16.1% | $378,700 -16% |
| 2024 | $5,957 +2% | $450,600 +7.1% |
| 2023 | $5,842 +2.1% | $420,600 +11.1% |
| 2022 | $5,722 +0.8% | $378,700 +6.3% |
| 2021 | $5,676 +2.1% | $356,300 +3% |
| 2020 | $5,557 +5.6% | $345,800 +6.2% |
| 2019 | $5,263 -2.5% | $325,700 -0.1% |
| 2018 | $5,400 +5.8% | $326,100 +2.9% |
| 2017 | $5,105 -2.4% | $316,900 +2.4% |
| 2016 | $5,232 +4.2% | $309,400 +6.3% |
| 2015 | $5,019 +4.8% | $291,100 +4.4% |
| 2014 | $4,790 +4.5% | $278,800 -8.1% |
| 2013 | $4,583 +6.1% | $303,300 -7.5% |
| 2012 | $4,318 +4.4% | $327,900 |
| 2011 | $4,135 -2.5% | $327,900 -8.9% |
| 2010 | $4,242 +3.1% | $359,800 -0.2% |
| 2009 | $4,116 +1.5% | $360,700 -5.7% |
| 2008 | $4,056 +4.6% | $382,600 +3.8% |
| 2007 | $3,878 +0.9% | $368,600 +12.5% |
| 2006 | $3,842 +3.6% | $327,500 |
| 2005 | $3,707 -2.5% | $327,500 +32.8% |
| 2004 | $3,802 +10.2% | $246,700 +9.1% |
| 2003 | $3,450 +6.1% | $226,200 +22.5% |
| 2001 | $3,253 +3.7% | $184,700 |
| 2000 | $3,136 | $184,700 |
Find assessor info on the county website
Monthly payment
Est. payment
Payment breakdown
Explore the cost of this home by adjusting the details. Changes won't be saved.Climate risks
Neighborhood: 01529
Nearby schools
GreatSchools rating
- 5/10Millville Elementary SchoolGrades: PK-3Distance: 0.8 mi
- 3/10Blackstone Millville RhsGrades: 8-12Distance: 2.7 mi
- 5/10Frederick W. Hartnett Middle SchoolGrades: 4-7Distance: 3.2 mi
- $571,9003 bd2 ba1.9k sqft56 Forest View Dr, Millville, MA 01529Off Market
- $528,1003 bd2 ba1.5k sqft10 Lyons Ct, Millville, MA 01529Off Market

- $604,4004 bd3 ba2.1k sqft42 Forest View Dr, Millville, MA 01529Off Market
- $689,4004 bd3 ba2.6k sqft45 Forest View Dr, Millville, MA 01529Off Market
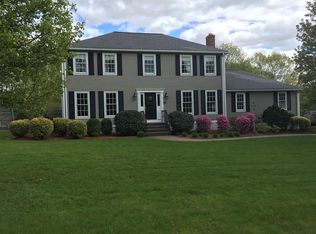
- $605,1004 bd2 ba2.1k sqft11 Harmony Dr, Millville, MA 01529Off Market
- $572,3003 bd2 ba1.9k sqft36 Forest View Dr, Millville, MA 01529Off Market
- $629,5004 bd3 ba2.1k sqft17 Harmony Dr, Millville, MA 01529Off Market
- $617,9004 bd3 ba2k sqft33 Forest View Dr, Millville, MA 01529Off Market
A local agent can set up tours, give advice and negotiate with sellers.
Similar homes
- $699,9006 bd4 ba3.1k sqft25 Old Elmdale Rd, Uxbridge, MA 01569For Sale
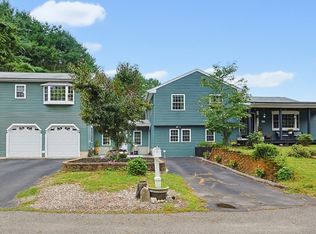 MLS ID #73567727, Dana Claflin, REMAX Executive Realty. MLS PIN
 - $775,0004 bd3 ba2.1k sqft8 Vincent Rd, Mendon, MA 01756For Sale
 MLS ID #73567700, Campos Homes, RE/MAX Real Estate Center. MLS PIN
 - $699,0004 bd3 ba2.5k sqft30 Pine Warbler Way, Bellingham, MA 02019For Sale
 MLS ID #73542048, Lisa Duffy, Residential Properties Ltd. - Barrington. MLS PIN
 - $675,0004 bd3 ba2k sqft6 Conservation Dr, Douglas, MA 01516For Sale
 MLS ID #73563978, Mary Stolarczyk, RE/MAX Vision. MLS PIN
 - $699,9004 bd3 ba2.6k sqft19 Old Farm Rd, Douglas, MA 01516For SaleMLS ID #73526841, Sandra Considine, S.C.E. Real Estate. MLS PIN
- $579,9003 bd2 ba1.7k sqft57 Quaker St, Northbridge, MA 01534For SaleMLS ID #73557138, Michelle Granger, REMAX Executive Realty. MLS PIN
- $650,0004 bd1 ba1.8k sqft676 Paine Rd, North Attleboro, MA 02760For SaleMLS ID #73563629, Ronald Phipps, Compass. MLS PIN
- $599,0003 bd2 ba1.6k sqft45 Neck Hill Rd, Mendon, MA 01756For SaleMLS ID #73555620, Peter Alemian, Keller Williams Realty Boston Northwest. MLS PIN
- $625,0004 bd4 ba2.8k sqft85 Millbury Rd, Oxford, MA 01540For SaleMLS ID #73553912, Jackie Painchaud, The Neighborhood Realty Group. MLS PIN
- $699,9004 bd3 ba2.8k sqft95 McCracken Rd, Millbury, MA 01527For SaleMLS ID #73545641, AJ Bruce, Lamacchia Realty, Inc.. MLS PIN
- $649,9004 bd3 ba2.2k sqft35 Alpine St, Millbury, MA 01527For SaleMLS ID #73551105, Dianna Larocque, Lamacchia Realty, Inc.. MLS PIN
- $639,9004 bd2 ba2k sqft141 Holliston St, Medway, MA 02053For SaleMLS ID #73553381, Stephen Coukos, Berkshire Hathaway Home Services Commonwealth Real Estate. MLS PIN
- $729,9004 bd3 ba2.9k sqft50 Trinity Cir, Attleboro, MA 02703For Sale
 MLS ID #1421594, Gia Parmentier, J. Christopher Real Estate Grp. StateWide MLS RI
 - $714,9004 bd3 ba2.4k sqft21 Woodridge Rd, Milford, MA 01757For SaleMLS ID #73517373, Jackolyn Vieira, Afonso Real Estate. MLS PIN
- $799,0004 bd3 ba2.2k sqft562 Mendon Rd, Sutton, MA 01590For SaleMLS ID #73559533, Lisa Pete, Acres Away Realty, Inc.. MLS PIN
- $649,9004 bd2 ba2.1k sqft127 Anawan Rd, North Attleboro, MA 02760For SaleMLS ID #73554972, Melissa Rose, RE/MAX River's Edge. MLS PIN
- $724,9953 bd3 ba2.5k sqft110 Chipper Hill Rd, Northbridge, MA 01534For SaleMLS ID #73536826, Martin Green, Marty Green Properties. MLS PIN
- $599,9003 bd1 ba1.6k sqft210 Chamberlain St, Holliston, MA 01746For SaleMLS ID #73567586, Erika Steele, REMAX Executive Realty. MLS PIN
- $849,9004 bd3 ba3.1k sqft2 Brookside St, Upton, MA 01568For SaleMLS ID #73562333, Leah Burke, William Raveis R.E. & Home Services. MLS PIN
- $460,0003 bd2 ba2k sqft44 Susan Pkwy, Uxbridge, MA 01569For SaleMLS ID #73558385, Cameron Sears, Coldwell Banker Realty - Franklin. MLS PIN
