This Beautifully Maintained Custom Built Colonial with upgrades thought out offers 4 bedrooms 3 full and 2 half bathrooms with the perfect blend of comfort, space and convenience.The main level boasts Beautiful hardwood floors,Gourmet Kitchen,Custom Pack Ceiling Height Cabinetry with Granite Counters tops,Center Island. With all Appliances Makes this space perfect for both cooking an entertaining.Open floor plan to dining room and Spacious LR complete with fireplace and direct access to back deck.over looking private fenced in backyard Large Storage Shed with roll up door with easy access to landscaping equipment 2nd floor offers 3 Generous size bedrooms great closet space Primary Suite w/ walk-in closet Jacuzzi tub and shower,Standout Feature of this property has an ADU unit /Law Apartment above garage makes this the 4th bedroom Perfect Mortgage Helper to generate roughly half of your Monthly Payment. Or for adult children or extended family. Home has Oil Heat plus a secondary wood / coal furnace,Garage Tandem 3 car. Up grades include Masonry stairs and walk ways. Water treatment system for ph and filtration, Security Camera and more.
Under contract
Price cut: $14.9K (7/31)
$849,900
105 Mixter Rd, Holden, MA 01520
4beds
3,884sqft
Single Family Residence
Built in 2003
1.11 Acres Lot
$854,200 Zestimate®
$219/sqft
$-- HOA
What's special
- 169 days
- 461
- 21
Zillow last checked:
Listing updated:
Listed by:
Glenn Damato 508-769-1580,
Media Realty Group Inc. 855-886-3342
Source: MLS PIN,MLS#: 73493371
Facts & features
Interior
Bedrooms & bathrooms
- Bedrooms: 4
- Bathrooms: 5
- Full bathrooms: 3
- 1/2 bathrooms: 2
Primary bedroom
- Features: Bathroom - Full, Bathroom - Double Vanity/Sink, Closet - Linen, Walk-In Closet(s), Flooring - Stone/Ceramic Tile, Flooring - Wall to Wall Carpet, Hot Tub / Spa, Lighting - Sconce, Lighting - Overhead
- Area: 224
- Dimensions: 14 x 16
Bedroom 2
- Features: Closet, Flooring - Wall to Wall Carpet, Lighting - Overhead, Half Vaulted Ceiling(s)
- Area: 132
- Dimensions: 12 x 11
Bedroom 3
- Features: Closet, Flooring - Wall to Wall Carpet
- Area: 120
- Dimensions: 12 x 10
Bedroom 4
- Features: Closet, Flooring - Wall to Wall Carpet
- Area: 120
- Dimensions: 12 x 10
Primary bathroom
- Features: Yes
Bathroom 1
- Area: 45
- Dimensions: 9 x 5
Bathroom 2
- Area: 35
- Dimensions: 5 x 7
Bathroom 3
- Area: 35
- Dimensions: 5 x 7
Dining room
- Features: Flooring - Hardwood, Deck - Exterior, Slider, Lighting - Pendant, Flooring - Engineered Hardwood
- Level: Main
- Area: 132
- Dimensions: 11 x 12
Family room
- Features: Flooring - Hardwood
- Area: 195
- Dimensions: 13 x 15
Kitchen
- Features: Flooring - Hardwood, Pantry, Countertops - Stone/Granite/Solid, Kitchen Island, Cabinets - Upgraded, Dryer Hookup - Electric, Open Floorplan, Recessed Lighting, Washer Hookup, Lighting - Pendant, Crown Molding, Flooring - Engineered Hardwood
- Area: 210
- Dimensions: 14 x 15
Living room
- Features: Cathedral Ceiling(s), Ceiling Fan(s), Vaulted Ceiling(s), Flooring - Hardwood, Deck - Exterior, Exterior Access, Recessed Lighting, Lighting - Sconce, Lighting - Overhead, Flooring - Engineered Hardwood
- Level: Main,First
- Area: 300
- Dimensions: 12 x 25
Heating
- Forced Air, Oil, Wood
Cooling
- Central Air
Appliances
- Included: Water Heater, Range, Dishwasher, Microwave, Refrigerator, Plumbed For Ice Maker
- Laundry: First Floor, Electric Dryer Hookup, Washer Hookup
Features
- Finish - Sheetrock, Wired for Sound
- Flooring: Plywood, Carpet, Hardwood, Wood Laminate
- Basement: Finished,Interior Entry,Garage Access
- Number of fireplaces: 1
- Fireplace features: Living Room
Interior area
- Total structure area: 3,884
- Total interior livable area: 3,884 sqft
- Finished area above ground: 2,884
- Finished area below ground: 1,000
Property
Parking
- Total spaces: 9
- Parking features: Attached, Garage Door Opener, Garage Faces Side, Oversized, Paved Drive, Off Street, Tandem, Driveway, Paved
- Attached garage spaces: 3
- Uncovered spaces: 6
Features
- Patio & porch: Deck - Composite
- Exterior features: Deck - Composite, Rain Gutters, Storage, Professional Landscaping, Sprinkler System, Decorative Lighting, Fenced Yard
- Fencing: Fenced/Enclosed,Fenced
Lot
- Size: 1.11 Acres
- Features: Additional Land Avail., Cleared, Level
Details
- Parcel number: 1540476
- Zoning: R40
Construction
Type & style
- Home type: SingleFamily
- Architectural style: Colonial
- Property subtype: Single Family Residence
Materials
- Frame
- Foundation: Concrete Perimeter
- Roof: Shingle
Condition
- Year built: 2003
Utilities & green energy
- Electric: Circuit Breakers, 200+ Amp Service
- Sewer: Private Sewer
- Water: Private
- Utilities for property: for Electric Range, for Electric Oven, for Electric Dryer, Washer Hookup, Icemaker Connection
Green energy
- Energy efficient items: Thermostat
Community & HOA
Community
- Features: Public Transportation, Shopping, Park, Walk/Jog Trails, Stable(s), Golf, Medical Facility, Laundromat, Bike Path, Highway Access, House of Worship, Private School, Public School
- Security: Security System
HOA
- Has HOA: No
Location
- Region: Holden
Financial & listing details
- Price per square foot: $219/sqft
- Tax assessed value: $632,900
- Annual tax amount: $8,531
- Date on market: 4/3/2026
- Listing terms: Seller W/Participate
Estimated market value
$854,200
$811,000 - $897,000
$5,845/mo
Price history
| Date | Event | Price |
|---|---|---|
| 9/8/2026 | Contingent | $849,900$219/sqft |
Source: MLS PIN #73493371 Report a problem | ||
| 7/31/2026 | Price change | $849,900-1.7%$219/sqft |
Source: MLS PIN #73493371 Report a problem | ||
| 6/25/2026 | Price change | $864,800-2.8%$223/sqft |
Source: MLS PIN #73493371 Report a problem | ||
| 5/28/2026 | Price change | $889,800-1.1%$229/sqft |
Source: MLS PIN #73493371 Report a problem | ||
| 5/15/2026 | Price change | $899,8000%$232/sqft |
Source: MLS PIN #73493371 Report a problem | ||
| 5/7/2026 | Price change | $899,9000%$232/sqft |
Source: MLS PIN #73493371 Report a problem | ||
| 4/30/2026 | Price change | $900,000-0.5%$232/sqft |
Source: MLS PIN #73493371 Report a problem | ||
| 4/23/2026 | Price change | $904,8000%$233/sqft |
Source: MLS PIN #73493371 Report a problem | ||
| 4/16/2026 | Price change | $904,9000%$233/sqft |
Source: MLS PIN #73493371 Report a problem | ||
| 4/9/2026 | Price change | $905,000-0.4%$233/sqft |
Source: MLS PIN #73493371 Report a problem | ||
| 3/30/2026 | Listed for sale | $909,000-3.7%$234/sqft |
Source: MLS PIN #73493371 Report a problem | ||
| 11/14/2025 | Listing removed | $944,000$243/sqft |
Source: MLS PIN #73364122 Report a problem | ||
| 10/16/2025 | Price change | $944,000-0.5%$243/sqft |
Source: MLS PIN #73364122 Report a problem | ||
| 9/4/2025 | Price change | $949,000-4.6%$244/sqft |
Source: MLS PIN #73364122 Report a problem | ||
| 7/18/2025 | Price change | $995,000-15.6%$256/sqft |
Source: MLS PIN #73364122 Report a problem | ||
| 6/19/2025 | Price change | $1,179,000-4.1%$304/sqft |
Source: MLS PIN #73364122 Report a problem | ||
| 6/9/2025 | Price change | $1,229,000-3.9%$316/sqft |
Source: MLS PIN #73364122 Report a problem | ||
| 5/27/2025 | Price change | $1,279,000-0.8%$329/sqft |
Source: MLS PIN #73364122 Report a problem | ||
| 5/9/2025 | Price change | $1,289,000-0.8%$332/sqft |
Source: MLS PIN #73364122 Report a problem | ||
| 4/24/2025 | Listed for sale | $1,299,000-13.1%$334/sqft |
Source: MLS PIN #73364122 Report a problem | ||
| 12/24/2024 | Listing removed | $1,495,000$385/sqft |
Source: MLS PIN #73299529 Report a problem | ||
| 10/7/2024 | Listed for sale | $1,495,000+1650.6%$385/sqft |
Source: MLS PIN #73299529 Report a problem | ||
| 1/5/2001 | Sold | $85,400$22/sqft |
Source: Public Record Report a problem | ||
Public tax history
| Year | Property taxes | Tax assessment |
|---|---|---|
| 2025 | $8,403 -1.6% | $606,300 +0.4% |
| 2024 | $8,541 +4.2% | $603,600 +10.4% |
| 2023 | $8,198 +4.4% | $546,900 +15.4% |
| 2022 | $7,851 +2.1% | $474,100 +7.3% |
| 2021 | $7,687 +1.8% | $441,800 -0.5% |
| 2020 | $7,550 +1.6% | $444,100 +4.3% |
| 2019 | $7,428 +2.4% | $425,700 +3.3% |
| 2018 | $7,257 +3.5% | $412,100 +3.4% |
| 2017 | $7,010 +6.9% | $398,500 +4.8% |
| 2016 | $6,560 | $380,300 |
Find assessor info on the county website
Monthly payment
Est. payment
Payment breakdown
Explore the cost of this home by adjusting the details. Changes won't be saved.Climate risks
Neighborhood: 01520
Nearby schools
Schools provided by the listing agent
- Middle: Mountview
- High: Wachusett
Source: MLS PIN. This data may not be complete. We recommend contacting the local school district to confirm school assignments for this home.
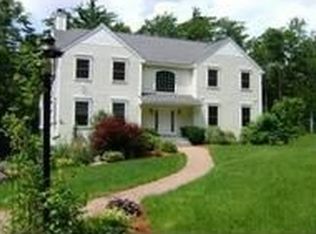
Similar homes
- $875,0004 bd3 ba3.1k sqft6 Lexington Cir, Holden, MA 01520For Sale
 MLS ID #73543908, Jackie Cohen, Coldwell Banker Realty - Worcester. MLS PIN
 - $849,9004 bd4 ba3.9k sqft5 Rollingwood Dr, Worcester, MA 01609For Sale
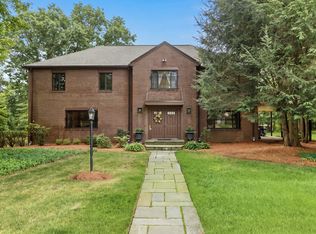 MLS ID #73570769, Gloria MacKoul, Coldwell Banker Realty - Worcester. MLS PIN
 - $634,9004 bd3 ba2.2k sqft55 Dorothy Ave, Holden, MA 01520For Sale
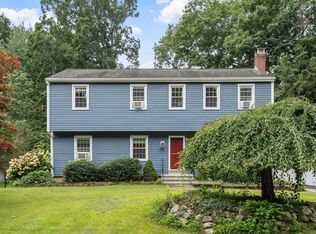 MLS ID #73569617, Lauren Demerjian, OPEN DOOR Real Estate. MLS PIN
 - $974,9004 bd4 ba2.7k sqft114 Elmwood Ave, Jefferson, MA 01522For Sale
 MLS ID #73571550, Jeffrey Gibbs, Gibbs Realty Inc.. MLS PIN
