Absolutely pristine and genuinely move-in ready! 3bed/2.5bath expanded Cape is in super desirable Homestead neighborhood. The awesome floor plan is flexible and brilliantly connects the indoors to the legit AMAZING fenced-in yard across 3 different access points. The owners have loved the outdoor "rooms" and I'm guessing you'll appreciate and enjoy the connection too. This is a HAPPY house! Crisp front-to-back kitchen has generous dining area with east-facing bay window. The original living room with fireplace now used as a sublime dining room. Ginormous living/family room addition is light and bright with bay window plus 2 sets of Andersen exterior french doors opening directly onto the TWO decks! A nook at the rear of the living room could be walled off to create another room. The rear deck lends itself to al-fresco dining and 3 exquisite Cleveland Pear Trees add a seasonal color show and privacy. All 3 beds are upstairs each with its own dormer. The 360 sq ft primary suite is unexpectedly generous. 3 zones of FHW BB heat: main house, living room and primary addition. With its own electric BB heat, the bonus basement room could be home office/exercise room/play room. The owners have shown exceptional attention to detail and made tons of quality updates last 6 years including new siding; chimney flashing; kitchen: quartzite counters and backsplash, new (wicked nice) fridge; living room: new berber carpet; 1/2 bath: new sink, toilet and new window; full bath upstairs: new toilet, exhaust fan, sink; primary bath: new vanity, LVT flooring, toilet, shut off valves; basement: berber carpet; new outside water connection to the meter; exterior faucets replaced; new front walkway and granite steps 2026; replacement windows (by previous owner). Current owner has never used fireplace. All gas house.
Pending
$750,000
3 Browning St, Weymouth, MA 02188
3beds
1,919sqft
Single Family Residence
Built in 1940
10,059 Square Feet Lot
$737,500 Zestimate®
$391/sqft
$-- HOA
What's special
Replacement windowsExterior faucets replacedSublime dining roomCrisp front-to-back kitchenLegit amazing fenced-in yard
- 9 days
- 690
- 55
Likely to sell faster than
Zillow last checked:
Listing updated:
Listed by:
Adam S. Hayes 781-264-6526,
Milestones Realty 877-652-8726
Source: MLS PIN,MLS#: 73588011
Facts & features
Interior
Bedrooms & bathrooms
- Bedrooms: 3
- Bathrooms: 3
- Full bathrooms: 2
- 1/2 bathrooms: 1
Primary bedroom
- Features: Bathroom - Full, Bathroom - Double Vanity/Sink, Skylight, Closet, Flooring - Hardwood
- Level: Second
- Area: 361.32
- Dimensions: 17.92 x 20.17
Bedroom 2
- Features: Ceiling Fan(s), Closet, Flooring - Hardwood
- Level: Second
- Area: 170.94
- Dimensions: 11.33 x 15.08
Bedroom 3
- Features: Ceiling Fan(s), Closet, Flooring - Hardwood
- Level: Second
- Area: 147.81
- Dimensions: 10.75 x 13.75
Primary bathroom
- Features: Yes
Bathroom 1
- Features: Bathroom - Full, Bathroom - Tiled With Tub & Shower, Skylight, Vaulted Ceiling(s), Closet - Linen, Countertops - Stone/Granite/Solid, Recessed Lighting, Remodeled, Pocket Door
- Level: Second
- Area: 85.31
- Dimensions: 8.75 x 9.75
Bathroom 2
- Features: Bathroom - Full, Bathroom - With Shower Stall, Flooring - Stone/Ceramic Tile, Remodeled, Pocket Door
- Level: Second
- Area: 38.79
- Dimensions: 4.75 x 8.17
Bathroom 3
- Features: Bathroom - Half, Flooring - Stone/Ceramic Tile, Remodeled
- Level: First
- Area: 19.4
- Dimensions: 4.08 x 4.75
Dining room
- Features: Flooring - Hardwood
- Level: Main,First
- Area: 235.73
- Dimensions: 12.92 x 18.25
Kitchen
- Features: Flooring - Hardwood, Window(s) - Bay/Bow/Box, Dining Area, Pantry, Countertops - Stone/Granite/Solid, Kitchen Island, Deck - Exterior, Exterior Access, Open Floorplan, Recessed Lighting, Remodeled, Lighting - Overhead
- Level: Main,First
- Area: 155.91
- Dimensions: 11.92 x 13.08
Living room
- Features: Bathroom - Half, Closet, Flooring - Wall to Wall Carpet, Window(s) - Bay/Bow/Box, French Doors, Deck - Exterior, Exterior Access, Open Floorplan
- Level: Main,First
- Area: 580.45
- Dimensions: 19.08 x 30.42
Heating
- Baseboard, Natural Gas
Cooling
- Window Unit(s)
Appliances
- Included: Gas Water Heater, Water Heater, Range, Dishwasher, Disposal, Refrigerator, Washer, Dryer, Range Hood
- Laundry: In Basement, Gas Dryer Hookup, Washer Hookup
Features
- Closet, Recessed Lighting, Bonus Room
- Flooring: Tile, Vinyl / VCT, Carpet, Hardwood, Flooring - Wall to Wall Carpet
- Doors: Storm Door(s), French Doors
- Windows: Insulated Windows
- Basement: Full,Crawl Space,Partially Finished,Interior Entry,Concrete
- Number of fireplaces: 1
- Fireplace features: Dining Room
Interior area
- Total structure area: 1,919
- Total interior livable area: 1,919 sqft
- Finished area above ground: 1,919
- Finished area below ground: 343
Video & virtual tour
Property
Parking
- Total spaces: 4
- Parking features: Off Street, Paved
- Uncovered spaces: 4
Accessibility
- Accessibility features: No
Features
- Patio & porch: Deck - Wood
- Exterior features: Deck - Wood, Rain Gutters, Storage, Fenced Yard, Garden
- Fencing: Fenced
- Frontage length: 188.00
Lot
- Size: 10,059 Square Feet
- Features: Corner Lot, Cleared, Level
Details
- Additional structures: Workshop
- Parcel number: 277918
- Zoning: R1
Construction
Type & style
- Home type: SingleFamily
- Architectural style: Cape
- Property subtype: Single Family Residence
Materials
- Frame
- Foundation: Concrete Perimeter
- Roof: Shingle
Condition
- Year built: 1940
Utilities & green energy
- Electric: 220 Volts, 100 Amp Service
- Sewer: Public Sewer
- Water: Public
- Utilities for property: for Gas Oven, for Gas Dryer, Washer Hookup
Community & HOA
Community
- Features: Public Transportation, Shopping, Pool, Tennis Court(s), Park, Walk/Jog Trails, Stable(s), Golf, Medical Facility, Laundromat, Bike Path, Conservation Area, Highway Access, House of Worship, Marina, Private School, Public School, T-Station, University, Sidewalks
- Subdivision: Outstanding HOMESTEAD!
HOA
- Has HOA: No
Location
- Region: Weymouth
Financial & listing details
- Price per square foot: $391/sqft
- Tax assessed value: $597,300
- Annual tax amount: $6,045
- Date on market: 10/9/2026
- Listing terms: Contract
- Exclusions: Seashell Mirror In 1/2 Bath; Personal Property
- Road surface type: Paved
Estimated market value
$737,500
$701,000 - $782,000
$4,451/mo
Price history
| Date | Event | Price |
|---|---|---|
| 10/12/2026 | Pending sale | $750,000$391/sqft |
Source: MLS PIN #73588011 Report a problem | ||
| 10/7/2026 | Listed for sale | $750,000+43.5%$391/sqft |
Source: MLS PIN #73588011 Report a problem | ||
| 12/20/2019 | Sold | $522,500-1.4%$272/sqft |
Source: Public Record Report a problem | ||
| 11/18/2019 | Pending sale | $529,900$276/sqft |
Source: V & E Realty #72571324 Report a problem | ||
| 11/5/2019 | Price change | $529,900-3.6%$276/sqft |
Source: V & E Realty #72571324 Report a problem | ||
| 10/16/2019 | Price change | $549,900-4.4%$287/sqft |
Source: V & E Realty #72571324 Report a problem | ||
| 9/27/2019 | Listed for sale | $575,000$300/sqft |
Source: V & E Realty #72571324 Report a problem | ||
Public tax history
| Year | Property taxes | Tax assessment |
|---|---|---|
| 2025 | $5,676 +3.2% | $562,000 +5% |
| 2024 | $5,499 +6.1% | $535,400 +7.9% |
| 2023 | $5,184 +2.3% | $496,100 +12.2% |
| 2022 | $5,068 +3.6% | $442,200 +6.1% |
| 2021 | $4,892 +3% | $416,700 +4.6% |
| 2020 | $4,749 +2.5% | $398,400 +4.2% |
| 2019 | $4,633 +0.9% | $382,300 +4.1% |
| 2018 | $4,590 +2.4% | $367,200 +4.9% |
| 2017 | $4,484 +4% | $350,000 +4% |
| 2016 | $4,310 +3.6% | $336,700 +4.4% |
| 2015 | $4,160 +6.3% | $322,500 +9.6% |
| 2014 | $3,914 +0.3% | $294,300 -2.5% |
| 2013 | $3,904 -2.1% | $301,900 -8% |
| 2012 | $3,986 +3.3% | $328,300 -0.5% |
| 2011 | $3,857 +10.1% | $329,900 -7.8% |
| 2010 | $3,503 | $357,800 |
| 2009 | $3,503 +2.9% | $357,800 -2.3% |
| 2008 | $3,404 +1.3% | $366,400 -1.1% |
| 2007 | $3,360 +1.6% | $370,400 |
| 2006 | $3,308 +3.7% | $370,400 +2.8% |
| 2005 | $3,190 +3.4% | $360,400 +48.2% |
| 2004 | $3,086 +2.9% | $243,200 |
| 2003 | $2,999 +2.3% | $243,200 |
| 2002 | $2,933 +7.1% | $243,200 +35.6% |
| 1999 | $2,738 | $179,400 |
Find assessor info on the county website
Monthly payment
Est. payment
Payment breakdown
Explore the cost of this home by adjusting the details. Changes won't be saved.Climate risks
Neighborhood: Central Weymouth
Nearby schools
Schools provided by the listing agent
- Elementary: Weymouth Public
- Middle: Weymouth Public
- High: Whs
Source: MLS PIN. This data may not be complete. We recommend contacting the local school district to confirm school assignments for this home.

Similar homes
- $680,0003 bd2 ba1.4k sqft43 Bartlett St, Weymouth, MA 02191For Sale
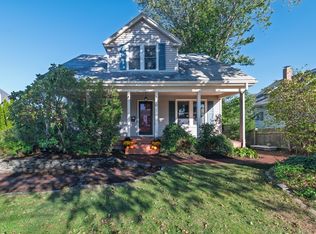 MLS ID #73588221, Ann Harrington, Lighthouse Realty Group, Inc.. MLS PIN
 - $699,9003 bd3 ba1.4k sqft43 Standish St, Weymouth, MA 02191For Sale
 MLS ID #73569639, Joseph P. Clancy Jr., Tullish & Clancy. MLS PIN
 - $750,0005 bd3 ba2.1k sqft67 Wituwamat Rd, Weymouth, MA 02191For Sale
 MLS ID #73514300, Molly Walker, Coldwell Banker Realty - Scituate. MLS PIN
 - $650,0003 bd2 ba1.6k sqft395 Pond St, Weymouth, MA 02190For Sale
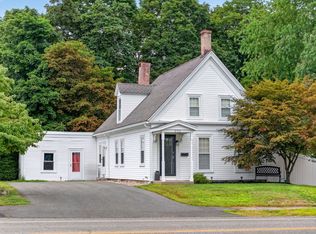 MLS ID #73574126, Kate Ziegler, New Englander Real Estate, LLC. MLS PIN
