Special Financing Available! Introducing 9 June Street, a beautifully renovated residence less than a mile from Roslindale Village! This well-appointed two-level condo features 3 bedrooms and two full bathrooms, offering an open concept layout allowing easy everyday living and elevated entertaining. The bright main level offers an open concept living/ kitchen boasting wide plank wood flooring, two bedrooms and one full bath are also conveniently on the main floor. A large deck off the kitchen is perfect for indoor/outdoor gatherings. The fully finished basement includes private outside access, large living space, laundry hook up, full bathroom, the 3rd bedroom and snack bar. 2 deeded off street parking spaces, common use of the yard, Central AC and brand new everything inside & out! Showings start at the Commuter Open House on Thursday May 28 @ 430pm, see you there!
For sale
$829,900
9 June St Floor 1, Roslindale, MA 02131
3beds
1,706sqft
Condominium
Built in 1900
-- sqft lot
$-- Zestimate®
$486/sqft
$330/mo HOA
What's special
Central acLaundry hook upOpen concept layoutFully finished basementBright main levelPrivate outside accessWide plank wood flooring
- 49 days |
- 221 |
- 11 |
Likely to sell faster than
Zillow last checked:
Listing updated:
Listed by:
Jesse Leigh Malzone-Curran 339-203-0482,
Silver Key Homes Realty 978-382-4232
Source: MLS PIN,MLS#: 73523431
Loading...
Facts & features
Interior
Bedrooms & bathrooms
- Bedrooms: 3
- Bathrooms: 2
- Full bathrooms: 2
Primary bedroom
- Level: First
Bedroom 2
- Level: First
Bedroom 3
- Level: Basement
Primary bathroom
- Features: No
Bathroom 1
- Level: First
Bathroom 2
- Level: Basement
Dining room
- Level: First
Family room
- Level: Basement
Kitchen
- Level: First
Living room
- Level: First
Heating
- Central, Forced Air
Cooling
- Central Air
Appliances
- Included: Disposal, Microwave, ENERGY STAR Qualified Dishwasher, Range, Oven
- Laundry: In Basement, In Unit, Electric Dryer Hookup, Washer Hookup
Features
- Flooring: Tile, Hardwood, Other
- Doors: Insulated Doors
- Windows: Insulated Windows
- Has basement: Yes
- Has fireplace: No
Interior area
- Total structure area: 1,706
- Total interior livable area: 1,706 sqft
- Finished area above ground: 904
- Finished area below ground: 802
Property
Parking
- Total spaces: 2
- Parking features: Off Street, Tandem, Assigned, Paved
- Uncovered spaces: 2
Accessibility
- Accessibility features: No
Features
- Entry location: Unit Placement(Street,Partially Below Grade,Walkout)
- Patio & porch: Deck - Composite, Covered
- Exterior features: Deck - Composite, Covered Patio/Deck
Details
- Parcel number: 1393046
- Zoning: RES
Construction
Type & style
- Home type: Condo
- Property subtype: Condominium
Materials
- Frame
- Roof: Shingle
Condition
- Year built: 1900
- Major remodel year: 2026
Details
- Warranty included: Yes
Utilities & green energy
- Electric: 200+ Amp Service
- Sewer: Public Sewer
- Water: Public
- Utilities for property: for Gas Range, for Gas Oven, for Electric Dryer, Washer Hookup
Community & HOA
Community
- Features: Public Transportation, Shopping, Park, Walk/Jog Trails, Medical Facility, Conservation Area, Highway Access, Private School, Public School
HOA
- Services included: Water, Sewer, Insurance, Reserve Funds
- HOA fee: $330 monthly
Location
- Region: Roslindale
Financial & listing details
- Price per square foot: $486/sqft
- Date on market: 5/27/2026
- Listing terms: Contract
Estimated market value
Not available
Estimated sales range
Not available
Not available
Price history
| Date | Event | Price |
|---|---|---|
| 5/27/2026 | Listed for sale | $829,900$486/sqft |
Source: MLS PIN #73523431 Report a problem | ||
Public tax history
Tax history is unavailable.
Monthly payment
Est. payment
Payment breakdown
Explore the cost of this home by adjusting the details. Changes won't be saved.Climate risks
Neighborhood: Roslindale
Nearby schools
GreatSchools rating
- 4/10Bates Elementary SchoolGrades: PK-6Distance: 0.1 mi
- 6/10Lyndon K-8 SchoolGrades: PK-8Distance: 1.3 mi
- 1/10Another Course To CollegeGrades: 9-12Distance: 1.2 mi
- $879,9003 bd3 ba1.7k sqft9 June St FLOOR 2, Roslindale, MA 02131For Sale
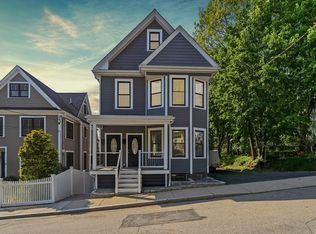
- $1,038,6006 bd3 ba2.7k sqft9 June St, Roslindale, MA 02131Off Market
- $1,023,4003 bd4 ba2.1k sqft11 June St, Roslindale, MA 02131Off Market
- $876,0003 bd4 ba2.6k sqft15 June St #15, Roslindale, MA 02131Sold
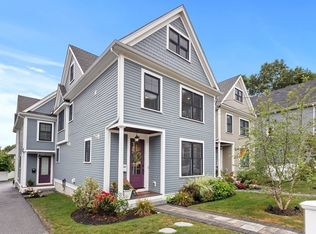
- $940,0003 bd4 ba2.7k sqft17 June St #2, Roslindale, MA 02131Sold
- $1,695,3006 bd5 ba16k sqft15-17 June St, Roslindale, MA 02131Off Market
- $1,035,3003 bd3 ba2.6k sqft11 June St, Boston, MA 02131Off Market
- $876,0003 bd3 ba2.6k sqft15 June St, Boston, MA 02131Sold
A local agent can set up tours, give advice and negotiate with sellers.
Similar homes
- $879,9003 bd3 ba1.7k sqft9 June St Floor 2, Roslindale, MA 02131For SaleMLS ID #73523475, Jesse Leigh Malzone-Curran, Silver Key Homes Realty. MLS PIN
- $825,0003 bd3 ba1.8k sqft26 Neponset Ave, Roslindale, MA 02131For Sale
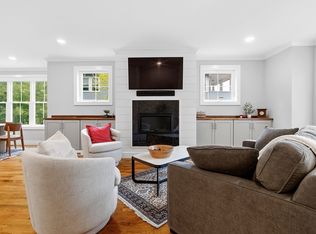 MLS ID #73528630, Steven Cohen Team, Keller Williams Realty Boston-Metro | Back Bay. MLS PIN
 - $825,0003 bd3 ba1.8k sqft26 Neponset Ave #26, Roslindale, MA 02131For Sale
 MLS ID #73519167, Steven Cohen Team, Keller Williams Realty Boston-Metro | Back Bay. MLS PIN
 - $790,0003 bd2 ba1.4k sqft343 Huntington Ave, Hyde Park, MA 02136For Sale
 MLS ID #73544780, Jilma Sarae Morales, Pena Realty Corporation. MLS PIN
 - $829,0003 bd3 ba1.3k sqft15 Ashland St Floor 2, Dorchester, MA 02122For SaleMLS ID #73547078, Alan Nguyen, Choose Boston, LLC. MLS PIN
- $799,9003 bd2 ba1.3k sqft152 Washington St #3, Brighton, MA 02135For SaleMLS ID #73533058, Matthew M. Jenkins, Shore Real Estate LLC. MLS PIN
- $785,0003 bd2 ba1.4k sqft66R Stanley St #1, Dorchester, MA 02125For SaleMLS ID #73492917, Tara Dynan, Seaport Realty Group. MLS PIN
- $999,9003 bd3 ba1.3k sqft59 Mozart St #2, Jamaica Plain, MA 02130For SaleMLS ID #73540479, Timothy Pi, Coldwell Banker Realty - Cambridge. MLS PIN
- $899,9003 bd2 ba1.2k sqft152 Washington St #2, Brighton, MA 02135For SaleMLS ID #73533057, Matthew M. Jenkins, Shore Real Estate LLC. MLS PIN
- $850,0005 bd2 ba2k sqft12 Westwood Ter, Westwood, MA 02090For SaleMLS ID #73517444, Roberta Dehman Hershon, LAER Realty Partners. MLS PIN
- $749,0004 bd2 ba1.7k sqft7 Franklin St, Hyde Park, MA 02136For SaleMLS ID #73519535, Markese Daise, Stony Brook & Lennox Realty Advisors. MLS PIN
- $819,0002 bd3 ba1.1k sqft19 Eliot St #2, Natick, MA 01760For SaleMLS ID #73535872, Renee Legendre, Lamacchia Realty, Inc.. MLS PIN
- $949,0002 bd2 ba1.2k sqft26 Adelaide Street Condominium, Jamaica Plain, MA 02130For SaleMLS ID #73524488, DelRose McShane Team, Coldwell Banker Realty - Belmont. MLS PIN
- $899,0003 bd2 ba1.8k sqft49 Maynard Rd, Dedham, MA 02026For SaleMLS ID #73541712, Steven Musto, Insight Realty Group, Inc.. MLS PIN
- $700,0003 bd2 ba2k sqft68 Charles St, Boston, MA 02136For SaleMLS ID #73540964, Pozerycki Arpino Team, Keller Williams Realty-Merrimack. MLS PIN
- $899,0003 bd2 ba1.5k sqft20 Riverview St, Dedham, MA 02026For SaleMLS ID #73525208, Jerome Bibuld, Red Tree Real Estate. MLS PIN
- $550,0003 bd2 ba1.3k sqft35 George St Floor 2, Boston, MA 02136For SaleMLS ID #73534325, Bobby Gist, Insight Realty Group, Inc.. MLS PIN
- $535,0002 bd2 ba855 sqft1000 River St Floor 2, Boston, MA 02136For SaleMLS ID #73547158, McKenzie Howarth, Coldwell Banker Realty - Newton. MLS PIN
- $699,9993 bd3 ba2.1k sqft20 Ufford St #1, Dorchester, MA 02124For SaleMLS ID #73541945, Colleen Foulsham, FC Realty Group. MLS PIN
- $809,0003 bd3 ba2.2k sqft122 Milton St #122, Dedham, MA 02026For SaleMLS ID #73516774, Stephen Shaw, Boston Property Group INC. MLS PIN
