Welcome Home to 9 June St, a newly renovated townhouse style condo just minutes from Roslindale Village’s shops, restaurants and commuter rail! This 2nd floor townhome occupies the 2nd and 3rd floors of the property boasting amazing natural light throughout and large private deck. The open concept main level boasts beautiful oak flooring, gas fireplace and open living/kitchen great for entertaining. A full bathroom, laundry room and bedroom round out the main level. The large primary suite has soaring cathedral ceilings, large walk-in closet and on-suite bathroom. Another large bedroom, full bathroom and additional storage complete the 3rd floor. Two off street deeded parking spaces, central AC and a large common yard space will check all of your home search boxes! Showings start at the Commuter Open House on Friday May 29 @ 430pm, see you there!
For sale
$879,900
9 June St Floor 2, Roslindale, MA 02131
3beds
1,752sqft
Condominium
Built in 1900
-- sqft lot
$-- Zestimate®
$502/sqft
$-- HOA
What's special
Gas fireplaceCentral acLaundry roomLarge private deckOpen concept main levelOn-suite bathroomLarge common yard space
- 46 days |
- 276 |
- 15 |
Likely to sell faster than
Zillow last checked:
Listing updated:
Listed by:
Jesse Leigh Malzone-Curran 339-203-0482,
Silver Key Homes Realty 978-382-4232
Source: MLS PIN,MLS#: 73523475
Loading...
Facts & features
Interior
Bedrooms & bathrooms
- Bedrooms: 3
- Bathrooms: 3
- Full bathrooms: 3
Primary bedroom
- Level: Third
Bedroom 2
- Level: Third
Bedroom 3
- Level: Second
Primary bathroom
- Features: Yes
Bathroom 1
- Level: Second
Bathroom 2
- Level: Third
Bathroom 3
- Level: Third
Dining room
- Level: Second
Kitchen
- Level: Second
Living room
- Level: Second
Heating
- Central
Cooling
- Central Air
Appliances
- Included: Microwave, ENERGY STAR Qualified Dishwasher, Range, Oven
- Laundry: Second Floor, Electric Dryer Hookup, Washer Hookup
Features
- Flooring: Wood, Tile
- Windows: Insulated Windows
- Has basement: No
- Number of fireplaces: 1
Interior area
- Total structure area: 1,752
- Total interior livable area: 1,752 sqft
- Finished area above ground: 1,752
Property
Parking
- Total spaces: 2
- Parking features: Off Street, Deeded
- Uncovered spaces: 2
Accessibility
- Accessibility features: No
Features
- Entry location: Unit Placement(Upper)
- Patio & porch: Deck - Composite
- Exterior features: Deck - Composite
Details
- Parcel number: 1393046
- Zoning: RES
Construction
Type & style
- Home type: Condo
- Property subtype: Condominium
Materials
- Frame
- Roof: Shingle
Condition
- Year built: 1900
- Major remodel year: 2026
Details
- Warranty included: Yes
Utilities & green energy
- Electric: 200+ Amp Service
- Sewer: Public Sewer
- Water: Public
- Utilities for property: for Gas Range, for Electric Dryer, Washer Hookup
Community & HOA
Community
- Features: Public Transportation, Shopping, Park, Walk/Jog Trails, Golf, Medical Facility, Bike Path, Conservation Area, Highway Access, Private School, Public School, T-Station
HOA
- Services included: Water, Sewer, Insurance, Reserve Funds
- HOA fee: $330 unknown
Location
- Region: Roslindale
Financial & listing details
- Price per square foot: $502/sqft
- Date on market: 5/27/2026
- Listing terms: Contract
Estimated market value
Not available
Estimated sales range
Not available
Not available
Price history
| Date | Event | Price |
|---|---|---|
| 5/27/2026 | Listed for sale | $879,900$502/sqft |
Source: MLS PIN #73523475 Report a problem | ||
Public tax history
Tax history is unavailable.
Monthly payment
Est. payment$--/mo
Payment breakdown
Explore the cost of this home by adjusting the details. Changes won't be saved.All calculations are estimates and provided by Zillow, Inc. for informational purposes only. Actual amounts may vary.
HOA fees may include property taxes on listings classified as Co-Ops. Contact the listing agent and/or owner for fee details.
Mortgage interest rates are dependent on a number of factors, including credit score, down payment, and repayment length. Interest rate data provided by Zillow Group Marketplace, Inc. as of 1/1/1970 from various mortgage lenders with which we have lead or other similar arrangements; the Estimated Payment is an average of those rates.
See how much you could borrow to make a competitive offer.
Climate risks
Neighborhood: Roslindale
Nearby schools
GreatSchools rating
- 4/10Bates Elementary SchoolGrades: PK-6Distance: 0.1 mi
- 6/10Lyndon K-8 SchoolGrades: PK-8Distance: 1.3 mi
- 1/10Another Course To CollegeGrades: 9-12Distance: 1.2 mi
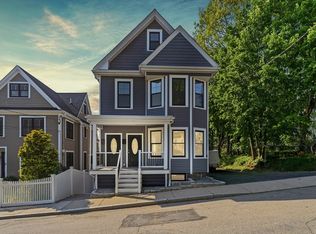
- $829,9003 bd2 ba1.7k sqft9 June St FLOOR 1, Roslindale, MA 02131For Sale
- $1,033,9006 bd3 ba2.7k sqft9 June St, Roslindale, MA 02131Off Market
- $1,023,4003 bd4 ba2.1k sqft11 June St, Roslindale, MA 02131Off Market
- $876,0003 bd4 ba2.6k sqft15 June St #15, Roslindale, MA 02131Sold
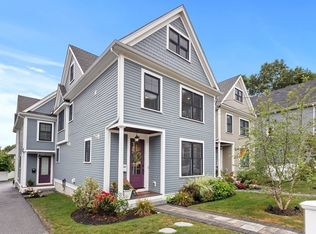
- $940,0003 bd4 ba2.7k sqft17 June St #2, Roslindale, MA 02131Sold
- $1,695,3006 bd5 ba16k sqft15-17 June St, Roslindale, MA 02131Off Market
- $1,035,3003 bd3 ba2.6k sqft11 June St, Boston, MA 02131Off Market
- $876,0003 bd3 ba2.6k sqft15 June St, Boston, MA 02131Sold
A local agent can set up tours, give advice and negotiate with sellers.
Similar homes
- $829,9003 bd2 ba1.7k sqft9 June St Floor 1, Roslindale, MA 02131For SaleMLS ID #73523431, Jesse Leigh Malzone-Curran, Silver Key Homes Realty. MLS PIN
- $829,0003 bd2 ba1.1k sqft29 Rosemary St Floor 2, Jamaica Plain, MA 02130For Sale
 MLS ID #73546282, Jennifer Epstein, Coldwell Banker Realty - Wellesley. MLS PIN
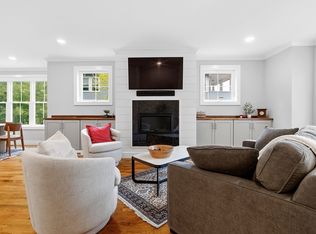
 - $825,0003 bd3 ba1.8k sqft26 Neponset Ave, Roslindale, MA 02131For Sale
 MLS ID #73528630, Steven Cohen Team, Keller Williams Realty Boston-Metro | Back Bay. MLS PIN
 - $825,0003 bd3 ba1.8k sqft26 Neponset Ave #26, Roslindale, MA 02131For Sale
 MLS ID #73519167, Steven Cohen Team, Keller Williams Realty Boston-Metro | Back Bay. MLS PIN
 - $899,9003 bd2 ba1.2k sqft152 Washington St #2, Brighton, MA 02135For SaleMLS ID #73533057, Matthew M. Jenkins, Shore Real Estate LLC. MLS PIN
- $829,0003 bd3 ba1.3k sqft15 Ashland St Floor 2, Dorchester, MA 02122For SaleMLS ID #73547078, Alan Nguyen, Choose Boston, LLC. MLS PIN
- $790,0003 bd2 ba1.4k sqft343 Huntington Ave, Hyde Park, MA 02136For SaleMLS ID #73544780, Jilma Sarae Morales, Pena Realty Corporation. MLS PIN
- $799,9003 bd2 ba1.3k sqft152 Washington St #3, Brighton, MA 02135For SaleMLS ID #73533058, Matthew M. Jenkins, Shore Real Estate LLC. MLS PIN
- $899,0003 bd2 ba1.8k sqft49 Maynard Rd, Dedham, MA 02026For SaleMLS ID #73541712, Steven Musto, Insight Realty Group, Inc.. MLS PIN
- $949,9004 bd2 ba2k sqft309 Hillside Ave, Needham, MA 02494For SaleMLS ID #73547336, The Varano Realty Group, Keller Williams Realty. MLS PIN
- $989,0003 bd3 ba1.8k sqft113 White St APT 1, Belmont, MA 02478For SaleMLS ID #73546980, Anne Mahon, Leading Edge Real Estate. MLS PIN
- $949,9002 bd2 ba1.2k sqft29-29C Prichard Ave #3, Somerville, MA 02144For SaleMLS ID #73547375, The Steve Bremis Team, Steve Bremis Realty Group. MLS PIN
- $899,0003 bd2 ba2.1k sqft82 Cottage St, Natick, MA 01760For SaleMLS ID #73529467, Sherry Stallings, Real Broker MA, LLC. MLS PIN
- $819,0002 bd3 ba1.1k sqft19 Eliot St #2, Natick, MA 01760For SaleMLS ID #73535872, Renee Legendre, Lamacchia Realty, Inc.. MLS PIN
- $699,9993 bd3 ba2.1k sqft20 Ufford St #1, Dorchester, MA 02124For SaleMLS ID #73541945, Colleen Foulsham, FC Realty Group. MLS PIN
- $550,0003 bd2 ba1.3k sqft35 George St Floor 2, Boston, MA 02136For SaleMLS ID #73534325, Bobby Gist, Insight Realty Group, Inc.. MLS PIN
- $950,0003 bd3 ba1.6k sqftThe Lyons Street Residences, Quincy, MA 02169For SaleMLS ID #73546766, Erin Feeney, Ceres Real Estate. MLS PIN
- $899,0003 bd3 ba1.6k sqft191 Pleasant St, Norwood, MA 02062For SaleMLS ID #73536100, Kerry Webber, RedDoor Properties LLC. MLS PIN
- $739,0004 bd3 ba2.4k sqft4 Crossman St #4, Mattapan, MA 02126For SaleMLS ID #73482206, Jignesh Bhakta, Baystate/Sunstate Realty. MLS PIN
- $1,169,0003 bd3 ba2k sqft50 Heron St, West Roxbury, MA 02132For SaleMLS ID #73447347, Lisa Berry, Simply Sell Realty. MLS PIN
- Massachusetts
- Suffolk County
- Boston
- 02131
- Roslindale
- 9 June St Floor 2
Nearby cities
Nearby neighborhoods
Nearby zip codes
Other Boston Topics
