FROM STUDS TO STUNNING! SELLER WELCOMES OFFERS!—don't miss this exceptional opportunity.This completely renovated home was thoughtfully redesigned with multi-generational living in mind, offering the perfect blend of comfort and timeless style. This beautiful 3-bedroom,2&1/2 -bath home is truly move-in ready. A first-floor bedroom with a private en-suite bath makes it ideal for multi-generational living, extended family, or guests. The stunning new kitchen features custom cabinetry with thoughtfully designed interior organization maximizing storage. Hardwood floors throughout, along with all-new two-zone heating and central A/C, vinyl siding, spray foam insulation, 200-amp electrical service, updated plumbing,a new driveway, & and more. Whether you're looking for a home that can accommodate multiple generations under one roof or simply want flexible living space for years to come,this home delivers in spades! Located with easy access to Routes 1 and 95,& just a short train distance.
For sale
Price cut: $50K (6/29)
$899,000
191 Pleasant St, Norwood, MA 02062
3beds
1,600sqft
Single Family Residence
Built in 1877
7,166 Square Feet Lot
$879,800 Zestimate®
$562/sqft
$-- HOA
What's special
Vinyl sidingSpray foam insulationNew drivewayHardwood floors throughoutCompletely renovated homeStunning new kitchen
- 26 days |
- 2,317 |
- 119 |
Zillow last checked:
Listing updated:
Listed by:
Kerry Webber 781-726-0361,
RedDoor Properties LLC 781-726-0361
Source: MLS PIN,MLS#: 73536100
Loading...
Facts & features
Interior
Bedrooms & bathrooms
- Bedrooms: 3
- Bathrooms: 3
- Full bathrooms: 2
- 1/2 bathrooms: 1
Primary bedroom
- Features: Bathroom - Full, Closet, Flooring - Hardwood
- Area: 141.75
- Dimensions: 10.5 x 13.5
Bedroom 2
- Features: Closet, Flooring - Hardwood
- Area: 224
- Dimensions: 14 x 16
Bedroom 3
- Features: Closet, Flooring - Hardwood
- Area: 174
- Dimensions: 12 x 14.5
Kitchen
- Features: Bathroom - Half, Flooring - Hardwood, Flooring - Wood, Countertops - Stone/Granite/Solid, Kitchen Island, Stainless Steel Appliances
- Level: Main
- Area: 188.5
- Dimensions: 14.5 x 13
Living room
- Features: Bathroom - Half, Flooring - Hardwood, Recessed Lighting, Gas Stove, Closet - Double
- Level: Main
- Area: 217.65
- Dimensions: 15 x 14.51
Heating
- Forced Air, Natural Gas
Cooling
- Central Air
Appliances
- Included: Range, Dishwasher, Refrigerator
- Laundry: Bathroom - Full
Features
- Bathroom - Full, Bathroom - Tiled With Tub
- Flooring: Hardwood, Flooring - Stone/Ceramic Tile
- Basement: Full
- Has fireplace: No
Interior area
- Total structure area: 1,600
- Total interior livable area: 1,600 sqft
- Finished area above ground: 1,600
Video & virtual tour
Property
Parking
- Total spaces: 4
- Parking features: Paved Drive
- Uncovered spaces: 4
Features
- Patio & porch: Porch
- Exterior features: Porch
Lot
- Size: 7,166 Square Feet
Details
- Parcel number: M:0004 B:0015 L:0014,156981
- Zoning: G
Construction
Type & style
- Home type: SingleFamily
- Architectural style: Farmhouse
- Property subtype: Single Family Residence
Materials
- Frame
- Foundation: Stone
- Roof: Shingle
Condition
- Year built: 1877
Utilities & green energy
- Sewer: Public Sewer
- Water: Public
- Utilities for property: for Gas Range
Community & HOA
Community
- Features: Public Transportation, Shopping, Private School, Public School, T-Station
HOA
- Has HOA: No
Location
- Region: Norwood
Financial & listing details
- Price per square foot: $562/sqft
- Tax assessed value: $566,500
- Annual tax amount: $5,563
- Date on market: 6/17/2026
Estimated market value
$879,800
$836,000 - $924,000
$3,269/mo
Price history
| Date | Event | Price |
|---|---|---|
| 6/29/2026 | Price change | $899,000-5.3%$562/sqft |
Source: MLS PIN #73536100 Report a problem | ||
| 6/17/2026 | Listed for sale | $949,000+110.9%$593/sqft |
Source: MLS PIN #73536100 Report a problem | ||
| 10/17/2024 | Sold | $450,000+12.5%$281/sqft |
Source: MLS PIN #73288673 Report a problem | ||
| 9/11/2024 | Listed for sale | $399,999$250/sqft |
Source: MLS PIN #73288673 Report a problem | ||
Public tax history
| Year | Property taxes | Tax assessment |
|---|---|---|
| 2025 | $5,545 +2.8% | $527,100 +2.3% |
| 2024 | $5,394 +8.8% | $515,200 +7.2% |
| 2023 | $4,958 +3% | $480,400 +7.3% |
| 2022 | $4,814 +5.1% | $447,800 +10.9% |
| 2021 | $4,580 +5% | $403,900 +3.2% |
| 2020 | $4,363 +9.1% | $391,300 +6.5% |
| 2019 | $4,000 +0.7% | $367,300 +2.6% |
| 2018 | $3,971 +6.9% | $358,100 +7.5% |
| 2017 | $3,715 +6.8% | $333,200 +6.5% |
| 2016 | $3,478 -0.4% | $312,800 +2.8% |
| 2015 | $3,491 +4.2% | $304,400 +5.3% |
| 2014 | $3,349 +4.1% | $289,200 -0.8% |
| 2013 | $3,217 +4.3% | $291,400 |
| 2012 | $3,083 +7.7% | $291,400 +2.8% |
| 2011 | $2,862 +6.1% | $283,400 -2% |
| 2010 | $2,697 +6.4% | $289,100 -3.5% |
| 2009 | $2,535 -2.6% | $299,700 -6.3% |
| 2008 | $2,602 +2.6% | $320,000 -4.9% |
| 2007 | $2,536 +2.7% | $336,400 |
| 2006 | $2,469 +25.2% | $336,400 +41% |
| 2005 | $1,972 -14% | $238,500 |
| 2004 | $2,294 +5% | $238,500 |
| 2003 | $2,185 +8.8% | $238,500 +50.3% |
| 2001 | $2,008 +13.4% | $158,700 +14.4% |
| 1997 | $1,770 | $138,700 |
Find assessor info on the county website
Monthly payment
Est. payment
Payment breakdown
Explore the cost of this home by adjusting the details. Changes won't be saved.Climate risks
Neighborhood: 02062
Nearby schools
GreatSchools rating
- 4/10Callahan Elementary SchoolGrades: 1-5Distance: 0.3 mi
- 5/10Dr. Philip O. Coakley Middle SchoolGrades: 6-8Distance: 1.6 mi
- 7/10Norwood High SchoolGrades: 9-12Distance: 1.2 mi
Schools provided by the listing agent
- Middle: Coakley Middle
- High: Norwood High + Blue Hills
Source: MLS PIN. This data may not be complete. We recommend contacting the local school district to confirm school assignments for this home.
- $833,0004 bd2 ba2.2k sqft185-187 Pleasant St, Norwood, MA 02062Off Market
- $739,2003 bd1 ba1.6k sqft199 Pleasant St, Norwood, MA 02062Off Market
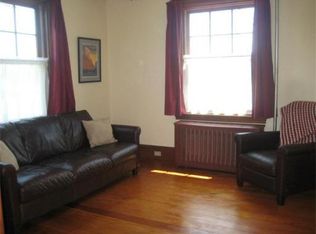
- $897,3005 bd3 ba2.8k sqft68 Rock St #70, Norwood, MA 02062Off Market
- $821,3005 bd2 ba1.7k sqft192 Pleasant St, Norwood, MA 02062Off Market
- $--2 bd1 ba850 sqft192 Pleasant St FLOOR 1, Norwood, MA 02062Off Market
- $--2 bd1 ba900 sqft192 Pleasant St #2, Norwood, MA 02062Off Market
- $625,0002 bd2 ba1.1k sqft186 Pleasant St, Norwood, MA 02062Sold
- $887,7006 bd3 ba2.7k sqft88 Rock St #90, Norwood, MA 02062Off Market
A local agent can set up tours, give advice and negotiate with sellers.
Similar homes
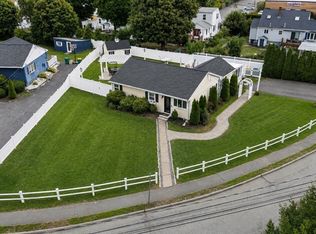
- $739,0003 bd2 ba1.1k sqft15 Riverside Ct, Norwood, MA 02062For Sale
 MLS ID #73546422, Marilyn & Company, Keller Williams Realty Boston South West. MLS PIN
 - $899,0003 bd2 ba1.5k sqft20 Riverview St, Dedham, MA 02026For Sale
 MLS ID #73525208, Jerome Bibuld, Red Tree Real Estate. MLS PIN
 - $899,0003 bd2 ba1.8k sqft49 Maynard Rd, Dedham, MA 02026For Sale
 MLS ID #73541712, Steven Musto, Insight Realty Group, Inc.. MLS PIN
 - $850,0004 bd2 ba1.8k sqft45 Highland St, Southborough, MA 01772For Sale
 MLS ID #73547957, Jennifer Juliano, Keller Williams Boston MetroWest. MLS PIN
 - $790,0003 bd2 ba1.4k sqft343 Huntington Ave, Hyde Park, MA 02136For SaleMLS ID #73544780, Jilma Sarae Morales, Pena Realty Corporation. MLS PIN
- $925,0003 bd3 ba1.8k sqft221 Totten Pond Rd, Waltham, MA 02451For SaleMLS ID #73534085, Lin Shi, Phoenix Real Estate. MLS PIN
- $625,0004 bd2 ba1.4k sqft4 Ryan St, Randolph, MA 02368For SaleMLS ID #73546975, Philip Renzi, Multi State Realty, Inc.. MLS PIN
- $699,9993 bd3 ba1.5k sqft42 Messinger St #42, Canton, MA 02021For SaleMLS ID #73546305, The Ali Joyce Team, Real Broker MA, LLC. MLS PIN
- $860,0002 bd3 ba1.8k sqftReynolds Farm, Westwood, MA 02090For SaleMLS ID #73528250, Gail LiDonni, Legacy Properties. MLS PIN
- $799,9003 bd2 ba1.7k sqft9 Cross St, Somerville, MA 02145For SaleMLS ID #73546840, Mike Cohen, Compass. MLS PIN
- $950,0003 bd3 ba1.8k sqft53 Louis St, Holliston, MA 01746For SaleMLS ID #73540173, Marianna Da Silva, Media Realty Group Inc.. MLS PIN
- $825,0003 bd3 ba1.8k sqft26 Neponset Ave, Roslindale, MA 02131For SaleMLS ID #73528630, Steven Cohen Team, Keller Williams Realty Boston-Metro | Back Bay. MLS PIN
- $700,0003 bd2 ba2k sqft68 Charles St, Boston, MA 02136For SaleMLS ID #73540964, Pozerycki Arpino Team, Keller Williams Realty-Merrimack. MLS PIN
- $829,9994 bd2 ba1.4k sqft163 Boden Ln, Natick, MA 01760For SaleMLS ID #73527542, Monica Ros, Real Broker MA, LLC. MLS PIN
- $1,050,0003 bd2 ba1.6k sqft1360 Great Plain Ave, Needham, MA 02492For SaleMLS ID #73517661, DelRose McShane Team, Coldwell Banker Realty - Belmont. MLS PIN
- $729,0003 bd2 ba1.9k sqft39 Collins St, Hyde Park, MA 02136For SaleMLS ID #73526801, Jake Farrell, Keller Williams Realty. MLS PIN
- $989,0003 bd3 ba1.8k sqft113 White St APT 1, Belmont, MA 02478For SaleMLS ID #73546980, Anne Mahon, Leading Edge Real Estate. MLS PIN
- $749,0004 bd2 ba1.7k sqft7 Franklin St, Hyde Park, MA 02136For SaleMLS ID #73519535, Markese Daise, Stony Brook & Lennox Realty Advisors. MLS PIN
- $829,0003 bd3 ba1.3k sqft15 Ashland St Floor 2, Dorchester, MA 02122For SaleMLS ID #73547078, Alan Nguyen, Choose Boston, LLC. MLS PIN
- $725,0004 bd4 ba2k sqft12 Howard Ave, Randolph, MA 02368For SaleMLS ID #73501138, Armando Roman, Signature Realty. MLS PIN
