Now is your chance to move to Westwood before school begins! Versatile 4-5 bedroom home w/2 full baths in a very desirable location with approx. 2000 sq. ft. of flexible living space. Two level living gives the home a larger than expected feel making it easy to adapt to a wide range of needs including multi-generational occupancy. On almost an acre the partially fenced, wooded property dotted with mature trees offers a private outdoor setting. Lots of room for recreation, gardening and/or an ADU or potential home expansion. Relax on the patio, listen to the birds & enjoy alfresco dining. Upgraded insulation & central a/c enhance year-round comfort & improves energy efficiency. Explore the opportunity to acquire a lovingly maintained residence rarely found at this price in Westwood. Shops/restaurants at Legacy Place and University Ave., medical facilities & commuter rail are minutes away. Buyers/agent to perform their own due diligence. Seller/agent make no representations.
Pending
$850,000
12 Westwood Ter, Westwood, MA 02090
5beds
2,000sqft
Single Family Residence
Built in 1952
0.96 Acres Lot
$835,000 Zestimate®
$425/sqft
$-- HOA
What's special
Dotted with mature treesRelax on the patioTwo level livingPrivate outdoor settingPartially fenced wooded property
- 78 days |
- 813 |
- 29 |
Zillow last checked:
Listing updated:
Listed by:
Roberta Dehman Hershon 781-269-1656,
LAER Realty Partners 781-235-5055
Source: MLS PIN,MLS#: 73517444
Facts & features
Interior
Bedrooms & bathrooms
- Bedrooms: 5
- Bathrooms: 2
- Full bathrooms: 2
Heating
- Central, Baseboard, Natural Gas
Cooling
- Central Air
Appliances
- Included: Gas Water Heater, Tankless Water Heater, Range, Dishwasher, Disposal, Microwave, Refrigerator, Freezer, Washer, Dryer
- Laundry: Gas Dryer Hookup
Features
- High Speed Internet, Internet Available - Unknown
- Flooring: Wood, Tile
- Windows: Insulated Windows
- Basement: Full,Finished,Walk-Out Access
- Has fireplace: No
Interior area
- Total structure area: 2,000
- Total interior livable area: 2,000 sqft
- Finished area above ground: 1,200
- Finished area below ground: 800
Property
Parking
- Total spaces: 7
- Parking features: Paved Drive, Off Street, Paved
- Uncovered spaces: 7
Features
- Patio & porch: Deck - Wood
- Exterior features: Deck - Wood, Rain Gutters, Sprinkler System, Fenced Yard, Garden
- Fencing: Fenced/Enclosed,Fenced
Lot
- Size: 0.96 Acres
- Features: Wooded
Details
- Parcel number: M:018 B:000 L:046,300834
- Zoning: Res
Construction
Type & style
- Home type: SingleFamily
- Architectural style: Ranch
- Property subtype: Single Family Residence
Materials
- Foundation: Concrete Perimeter
- Roof: Shingle
Condition
- Year built: 1952
Utilities & green energy
- Electric: Circuit Breakers
- Sewer: Public Sewer
- Water: Public
- Utilities for property: for Gas Range, for Gas Oven, for Gas Dryer
Green energy
- Energy efficient items: Thermostat
Community & HOA
Community
- Features: Public Transportation, Shopping, Medical Facility, Laundromat, Highway Access, House of Worship, Public School, T-Station
HOA
- Has HOA: No
Location
- Region: Westwood
Financial & listing details
- Price per square foot: $425/sqft
- Tax assessed value: $749,900
- Annual tax amount: $9,599
- Date on market: 5/29/2026
Estimated market value
$835,000
$793,000 - $877,000
$4,600/mo
Price history
| Date | Event | Price |
|---|---|---|
| 7/31/2026 | Pending sale | $850,000$425/sqft |
Source: MLS PIN #73517444 Report a problem | ||
| 7/22/2026 | Contingent | $850,000$425/sqft |
Source: MLS PIN #73517444 Report a problem | ||
| 6/23/2026 | Listed for sale | $850,000$425/sqft |
Source: MLS PIN #73517444 Report a problem | ||
| 6/8/2026 | Listing removed | $850,000$425/sqft |
Source: MLS PIN #73517444 Report a problem | ||
| 5/28/2026 | Contingent | $850,000$425/sqft |
Source: MLS PIN #73517444 Report a problem | ||
| 5/18/2026 | Listed for sale | $850,000$425/sqft |
Source: MLS PIN #73517444 Report a problem | ||
| 5/15/2026 | Contingent | $850,000$425/sqft |
Source: MLS PIN #73517444 Report a problem | ||
| 5/13/2026 | Listed for sale | $850,000+134.2%$425/sqft |
Source: MLS PIN #73517444 Report a problem | ||
| 6/29/2004 | Sold | $363,000$182/sqft |
Source: Public Record Report a problem | ||
Public tax history
| Year | Property taxes | Tax assessment |
|---|---|---|
| 2025 | $9,514 | $742,700 |
| 2024 | $9,514 +12.3% | $742,700 +25.4% |
| 2023 | $8,470 +4% | $592,300 +7.8% |
| 2022 | $8,148 +2.3% | $549,450 +2% |
| 2021 | $7,962 +4.9% | $538,700 +3% |
| 2020 | $7,589 +4.8% | $523,050 +5.8% |
| 2019 | $7,242 +0.1% | $494,350 +3.1% |
| 2018 | $7,234 +5.9% | $479,400 +2.2% |
| 2017 | $6,833 +10.6% | $468,950 +11.3% |
| 2016 | $6,178 -3.5% | $421,400 +0.3% |
| 2015 | $6,402 +3.2% | $420,050 +4.2% |
| 2014 | $6,206 +3.4% | $403,000 |
| 2013 | $6,001 +2.8% | $403,000 |
| 2012 | $5,835 +4.2% | $403,000 -0.4% |
| 2011 | $5,598 +2.9% | $404,750 -2.7% |
| 2010 | $5,439 +10.5% | $416,150 +1.6% |
| 2009 | $4,920 +2.6% | $409,700 +0.3% |
| 2008 | $4,794 +9.4% | $408,350 |
| 2007 | $4,382 +7.2% | $408,350 +3.6% |
| 2006 | $4,089 +2.2% | $394,350 +18% |
| 2005 | $4,002 -6.1% | $334,300 +1.7% |
| 2004 | $4,261 +32.2% | $328,750 +16.8% |
| 2003 | $3,223 | $281,500 |
Find assessor info on the county website
Monthly payment
Est. payment
Payment breakdown
Explore the cost of this home by adjusting the details. Changes won't be saved.Climate risks
Neighborhood: 02090
Nearby schools
GreatSchools rating
- 10/10Downey Public SchoolGrades: K-5Distance: 0.8 mi
- 8/10E W Thurston Middle SchoolGrades: 6-8Distance: 2.8 mi
- 10/10Westwood High SchoolGrades: 9-12Distance: 2.6 mi
Schools provided by the listing agent
- Elementary: Downey
- Middle: Thurston
- High: Westwood High
Source: MLS PIN. This data may not be complete. We recommend contacting the local school district to confirm school assignments for this home.
- $1,793,6004 bd3 ba4k sqft6 Westwood Estates, Westwood, MA 02090Off Market
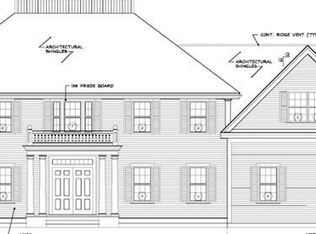
- $1,784,8004 bd3 ba4k sqft10 Westwood Estates, Westwood, MA 02090Off Market
- $1,792,6004 bd3 ba4k sqft5 Westwood Estates, Westwood, MA 02090Off Market
- $1,820,3004 bd3 ba4k sqft7 Westwood Estates, Westwood, MA 02090Off Market
- $1,797,3004 bd3 ba4k sqft3 Westwood Estates, Westwood, MA 02090Off Market
- $1,785,9004 bd3 ba4k sqft1 Westwood Estates, Westwood, MA 02090Off Market
- $1,802,7004 bd3 ba4k sqft4 Westwood Estates, Westwood, MA 02090Off Market
- $1,785,9004 bd3 ba4k sqft2 Westwood Estates, Westwood, MA 02090Off Market
A local agent can set up tours, give advice and negotiate with sellers.
A local lender can help you make sure your offer is ready when you are.
Similar homes
- $835,0004 bd2 ba1.8k sqft51 Maynard Rd, Dedham, MA 02026For Sale
 MLS ID #73562147, Brian Kenneally, Keller Williams Realty. MLS PIN
 - $875,0004 bd3 ba2.1k sqft33 S Walnut St, Mansfield, MA 02048For Sale
 MLS ID #73561818, Carrie Crisman, Redfin Corp.. MLS PIN
 - $875,0004 bd4 ba2.2k sqft661 Common St, Walpole, MA 02081For Sale
 MLS ID #73559857, Colleen A. Scanlan, Insight Realty Group, Inc. MLS PIN
 - $799,9003 bd2 ba1.9k sqft24 Old Post Rd, East Walpole, MA 02032For Sale
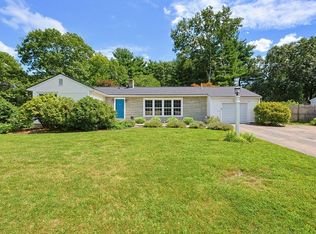 MLS ID #73561747, Kathy Portway, Keller Williams Elite. MLS PIN
 - $715,0004 bd2 ba1.7k sqft46 Stonehill Rd, Hyde Park, MA 02136For SaleMLS ID #73562453, Stacey Bryant, Redfin Corp.. MLS PIN
- $959,0004 bd2 ba2k sqft15 Mills St, Dedham, MA 02026For SaleMLS ID #73554330, Edward Hickey, Hickey Properties. MLS PIN
- $829,9004 bd4 ba2.8k sqft50 Mountain St, Sharon, MA 02067For SaleMLS ID #73541892, The Needle Group, Real Broker MA, LLC. MLS PIN
- $675,0002 bd2 ba1.8k sqft39 Hillsdale Rd, Dedham, MA 02026For SaleMLS ID #73559449, Cathy Chaisson, Mass Properties Real Estate, Inc.. MLS PIN
- $750,0003 bd2 ba2.1k sqft35 Malden St, Quincy, MA 02169For SaleMLS ID #73562402, Amy Berardi, William Raveis R.E. & Home Services. MLS PIN
- $719,9003 bd2 ba1.4k sqft54 Gainsville Rd, Dedham, MA 02026For SaleMLS ID #73559899, Vilma Michienzi, RE/MAX Real Estate Center. MLS PIN
- $849,0003 bd2 ba1.9k sqft199 Ash St, Hopkinton, MA 01748For SaleMLS ID #73553306, The Charles King Group, Real Broker MA, LLC. MLS PIN
- $739,0003 bd1 ba1.7k sqft129 Chief Justice Cushing Hwy, Hingham, MA 02043For SaleMLS ID #73562649, Poppy Troupe, Coldwell Banker Realty - Norwell - Hanover Regional Office. MLS PIN
- $999,9004 bd3 ba2.3k sqft2 Harley Ln, Foxboro, MA 02035For SaleMLS ID #73559544, Jennifer Barsamian, Compass. MLS PIN
- $689,9003 bd2 ba2k sqft68 Charles St, Boston, MA 02136For SaleMLS ID #73540964, Pozerycki Arpino Team, Keller Williams Realty-Merrimack. MLS PIN
- $675,0003 bd2 ba1.2k sqft5 Gannett Ter, Sharon, MA 02067For SaleMLS ID #73559711, Roni Thaler, Coldwell Banker Realty - Sharon. MLS PIN
- $699,9003 bd2 ba1.3k sqft61 Gay St, Norwood, MA 02062For SaleMLS ID #73546170, Alyssa Spear O'Grady, Lamacchia Realty, Inc.. MLS PIN
- $699,0003 bd2 ba1.1k sqft15 Riverside Ct, Norwood, MA 02062For SaleMLS ID #73546422, Marilyn & Company, Keller Williams Realty Boston South West. MLS PIN
- $849,0004 bd2 ba1.6k sqft160 White St #2, Belmont, MA 02478For SaleMLS ID #73561869, Andersen Group Realty, Keller Williams Realty Boston Northwest. MLS PIN
- $829,0004 bd3 ba2.1k sqft60 Plymouth Rd, Malden, MA 02148For SaleMLS ID #73546870, Tenzin Tsarong, Coldwell Banker Realty - Newton. MLS PIN
- $639,9004 bd4 ba1.8k sqft34 Sarah St, Randolph, MA 02368For SaleMLS ID #73552225, Team Ladner, RE/MAX Harmony. MLS PIN
