Wonderful Family Colonial featuring 7 rooms, 3 bedrooms, 1 1/2 baths, eat-in kitchen with pantry area offering granite counters, desirable and spacious 1st floor family room, large living room open to dining room, enclosed front porch, rear deck overlooking large, level yard, two car detached garage, newer gas heating system, 2026 gas hot water heater, conveniently located just outside of Saugus Center, close to shopping and all major routes. "Welcome Home to 116 Main Street"
For sale
Price cut: $20K (9/28)
$579,900
116 Main St, Saugus, MA 01906
3beds
1,864sqft
Single Family Residence
Built in 1910
9,135 Square Feet Lot
$572,400 Zestimate®
$311/sqft
$-- HOA
What's special
Enclosed front porchTwo car detached garageLarge level yardGranite counters
- 83 days
- 2,567
- 118
Zillow last checked:
Listing updated:
Listed by:
Wendy Carpenito 781-789-4840,
Berkshire Hathaway HomeServices Commonwealth Real Estate 781-233-7300
Source: MLS PIN,MLS#: 73545433
Facts & features
Interior
Bedrooms & bathrooms
- Bedrooms: 3
- Bathrooms: 2
- Full bathrooms: 1
- 1/2 bathrooms: 1
Primary bedroom
- Level: Second
Bedroom 2
- Level: Second
Bedroom 3
- Level: Second
Bathroom 1
- Features: Bathroom - Half
- Level: First
Bathroom 2
- Features: Bathroom - Full
- Level: Second
Dining room
- Level: First
Family room
- Level: First
Kitchen
- Level: First
Living room
- Level: First
Heating
- Natural Gas
Cooling
- None
Features
- Basement: Sump Pump
- Has fireplace: No
Interior area
- Total structure area: 1,864
- Total interior livable area: 1,864 sqft
- Finished area above ground: 1,864
Property
Parking
- Total spaces: 6
- Parking features: Detached, Paved Drive, Off Street
- Garage spaces: 2
- Uncovered spaces: 4
Lot
- Size: 9,135 Square Feet
Details
- Parcel number: 2155949
- Zoning: call town
Construction
Type & style
- Home type: SingleFamily
- Architectural style: Colonial
- Property subtype: Single Family Residence
Materials
- Foundation: Stone
Condition
- Year built: 1910
Utilities & green energy
- Sewer: Public Sewer
- Water: Public
Community & HOA
HOA
- Has HOA: No
Location
- Region: Saugus
Financial & listing details
- Price per square foot: $311/sqft
- Tax assessed value: $637,600
- Annual tax amount: $6,644
- Date on market: 7/7/2026
- Road surface type: Paved
Estimated market value
$572,400
$544,000 - $601,000
$3,875/mo
Price history
| Date | Event | Price |
|---|---|---|
| 9/28/2026 | Price change | $579,900-3.3%$311/sqft |
Source: MLS PIN #73545433 Report a problem | ||
| 9/14/2026 | Price change | $599,900-7.7%$322/sqft |
Source: MLS PIN #73545433 Report a problem | ||
| 7/7/2026 | Listed for sale | $649,900$349/sqft |
Source: MLS PIN #73545433 Report a problem | ||
Public tax history
| Year | Property taxes | Tax assessment |
|---|---|---|
| 2025 | $6,354 +4.8% | $594,900 +4.5% |
| 2024 | $6,061 +2.3% | $569,100 +8.1% |
| 2023 | $5,927 | $526,400 |
| 2022 | $5,927 +9.9% | $526,400 +20.5% |
| 2021 | $5,393 +7.9% | $437,000 +4.3% |
| 2020 | $4,996 +5.3% | $419,100 +7.6% |
| 2019 | $4,743 +7.4% | $389,400 +2.1% |
| 2018 | $4,418 +8% | $381,500 +12.4% |
| 2017 | $4,091 +21.5% | $339,500 +23% |
| 2016 | $3,368 +6.6% | $276,100 +5% |
| 2015 | $3,160 -3.2% | $262,900 -6.5% |
| 2014 | $3,265 +2.9% | $281,200 |
| 2013 | $3,172 +2.2% | $281,200 |
| 2012 | $3,104 +4% | $281,200 |
| 2011 | $2,986 +4.3% | $281,200 -5% |
| 2010 | $2,864 -1.2% | $295,900 -6.4% |
| 2009 | $2,899 -3.7% | $316,100 -8% |
| 2008 | $3,010 +6.5% | $343,600 +0.6% |
| 2007 | $2,827 +3.3% | $341,400 +3.8% |
| 2006 | $2,737 +5.7% | $329,000 +6% |
| 2005 | $2,590 +13.4% | $310,500 +17.4% |
| 2004 | $2,283 +4.3% | $264,500 +15.2% |
| 2003 | $2,188 +15% | $229,600 +32.8% |
| 2001 | $1,902 -0.4% | $172,900 +5% |
| 2000 | $1,909 +2.3% | $164,700 +4.2% |
| 1999 | $1,866 | $158,000 |
Find assessor info on the county website
Monthly payment
Est. payment
Payment breakdown
Explore the cost of this home by adjusting the details. Changes won't be saved.Climate risks
Neighborhood: 01906
Nearby schools
Schools provided by the listing agent
- Middle: Middle/High
- High: Middle/High
Source: MLS PIN. This data may not be complete. We recommend contacting the local school district to confirm school assignments for this home.
Similar homes
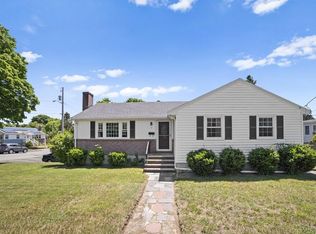
- $599,9993 bd2 ba1.5k sqft277 Lincoln Ave, Saugus, MA 01906For Sale
 MLS ID #73557399, Montero Realty Group, Realty One Group Nest. MLS PIN
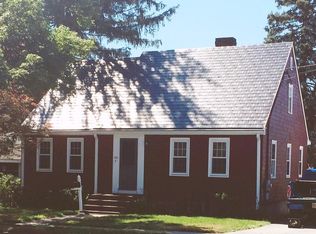
 - $560,0003 bd2 ba1.5k sqft209 Fayette St, Lynn, MA 01902For Sale
 MLS ID #73552427, Rosa Feliz, Re-yes Real Estate. MLS PIN
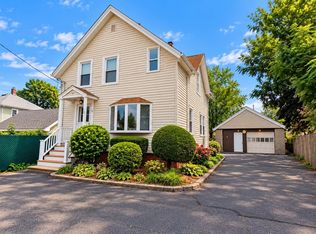
 - $564,9003 bd2 ba1.2k sqft13 Fremont Pl, Lynn, MA 01902For Sale
 MLS ID #73575391, Richard Navarro, Citylight Realty. MLS PIN
 - $829,0005 bd2 ba2.5k sqft1 Biscayne Ave, Saugus, MA 01906For Sale
 MLS ID #73568055, Ann Marie Wilcox, Berkshire Hathaway HomeServices Commonwealth Real Estate. MLS PIN
