WELCOME to this well maintained, expanded Cape held and cherished by the same family since it was built in the '50's! Nestled in the desirable WARRENDALE neighborhood, this unique property spans both Watertown and Waltham with dual addresses. The main features include: a spacious living room with a fireplace, formal dining room- perfect for hosting gatherings, an expanded Eat-In Kitchen with SS appliances and a slider to the outdoor deck which leads to a huge, fenced-in, level yard. A perfect layout for seamless indoor-outdoor entertaining. A mudroom and full bath complete the first level.The second floor boasts of three generously sized bedrooms and a full bath. Additional features include hardwood floors throughout, replacement windows, a newer roof, freshly painted, and a one-car garage. Amazing location in close proximity to shops, restaurants, schools, etc. A real value!!
For sale
$785,000
66 Wayne Ave, Waltham, MA 02453
3beds
1,436sqft
Single Family Residence
Built in 1950
6,534 Square Feet Lot
$-- Zestimate®
$547/sqft
$-- HOA
What's special
Replacement windowsNewer roofOutdoor deckOne-car garageThree generously sized bedroomsHardwood floors throughoutHuge fenced-in level yard
- 3 days
- 464
- 50
Zillow last checked:
Listing updated:
Listed by:
Barbara Hakim 617-388-3807,
Coldwell Banker Realty - Newton 617-969-2447
Source: MLS PIN,MLS#: 73585606
Facts & features
Interior
Bedrooms & bathrooms
- Bedrooms: 3
- Bathrooms: 2
- Full bathrooms: 2
Primary bedroom
- Features: Flooring - Wall to Wall Carpet
- Level: Second
- Area: 190
- Dimensions: 19 x 10
Bedroom 2
- Features: Flooring - Hardwood
- Level: Second
- Area: 180
- Dimensions: 15 x 12
Bedroom 3
- Features: Flooring - Hardwood
- Level: Second
- Area: 154
- Dimensions: 14 x 11
Primary bathroom
- Features: No
Bathroom 1
- Features: Bathroom - Full, Bathroom - With Tub & Shower, Flooring - Stone/Ceramic Tile
- Level: First
Bathroom 2
- Features: Bathroom - Full, Bathroom - With Tub & Shower, Flooring - Stone/Ceramic Tile
- Level: Second
Dining room
- Features: Flooring - Hardwood
- Level: First
- Area: 165
- Dimensions: 15 x 11
Kitchen
- Features: Ceiling Fan(s), Flooring - Laminate, Dining Area, Deck - Exterior, Exterior Access, Open Floorplan, Slider, Stainless Steel Appliances, Gas Stove
- Level: First
- Area: 198
- Dimensions: 18 x 11
Living room
- Features: Flooring - Hardwood
- Level: First
- Area: 220
- Dimensions: 20 x 11
Heating
- Baseboard, Oil
Cooling
- Window Unit(s)
Appliances
- Laundry: In Basement
Features
- Mud Room
- Basement: Bulkhead,Unfinished
- Number of fireplaces: 1
- Fireplace features: Living Room
Interior area
- Total structure area: 1,436
- Total interior livable area: 1,436 sqft
- Finished area above ground: 1,436
Property
Parking
- Total spaces: 2
- Parking features: Attached, Paved Drive, Off Street
- Attached garage spaces: 1
- Uncovered spaces: 1
Features
- Patio & porch: Deck - Wood
- Exterior features: Deck - Wood, Fenced Yard
- Fencing: Fenced/Enclosed,Fenced
Lot
- Size: 6,534 Square Feet
- Features: Additional Land Avail., Level
Details
- Parcel number: M:0508 B:0030 L:0076,849963
- Zoning: S-6
Construction
Type & style
- Home type: SingleFamily
- Architectural style: Cape
- Property subtype: Single Family Residence
Materials
- Foundation: Other
- Roof: Shingle
Condition
- Year built: 1950
Utilities & green energy
- Sewer: Public Sewer
- Water: Public
Community & HOA
HOA
- Has HOA: No
Location
- Region: Waltham
Financial & listing details
- Price per square foot: $547/sqft
- Tax assessed value: $742,300
- Annual tax amount: $9,056
- Date on market: 10/1/2026
Estimated market value
Not available
Estimated sales range
Not available
Not available
Price history
| Date | Event | Price |
|---|---|---|
| 10/1/2026 | Listed for sale | $785,000$547/sqft |
Source: MLS PIN #73585606 Report a problem | ||
Public tax history
Tax history is unavailable.
Monthly payment
Est. payment
Payment breakdown
Explore the cost of this home by adjusting the details. Changes won't be saved.Climate risks
Neighborhood: 02453
Nearby schools
Schools provided by the listing agent
- Elementary: Cunniff/Jr Lowell (Buffer)
- Middle: Watertown Middle
- High: Watertown High
Source: MLS PIN. This data may not be complete. We recommend contacting the local school district to confirm school assignments for this home.
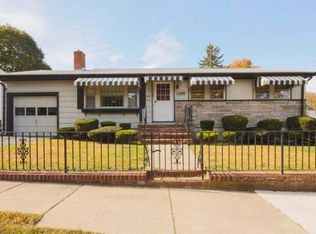
Similar homes
- $760,0003 bd2 ba1.3k sqft4 Carson Rd, Woburn, MA 01801For Sale
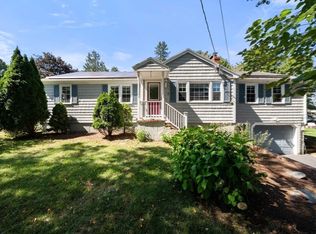 MLS ID #73576669, Danielle Bing Team, Gibson Sotheby's International Realty. MLS PIN
 - $759,0003 bd1 ba1.7k sqft298 Forest St, Arlington, MA 02474For Sale
 MLS ID #73576130, Steve McKenna & The Home Advantage Team, Gibson Sotheby's International Realty. MLS PIN
 - $1,000,0005 bd3 ba2k sqft91 Grove St, Waltham, MA 02453For Sale
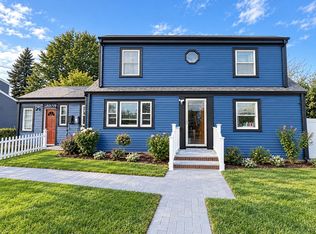 MLS ID #73572700, Ivan Romero, Palace Realty Boston. MLS PIN
 - $799,0003 bd2 ba2.1k sqft23 Fisher Ter, Woburn, MA 01801For Sale
 MLS ID #73572678, VIP Group, Moor Realty Group. MLS PIN
